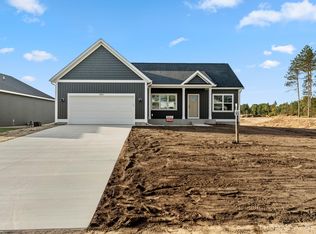
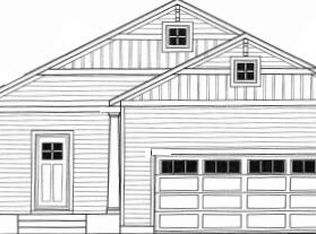
SPECIAL PROMOTION: This home is eligible for up to $10,000 in seller concessions toward buyer closing costs, prepaid expenses, and/or interest rate buydowns with the builder's preferred lenders! Specific terms apply. Welcome 2489 Gray Wolf Way, the Tamarak floor plan in the desirable Odeno community! This brand-new construction home offers just over 1,000 square feet of thoughtfully designed main-floor living, featuring 2 bedrooms and 2 full bathrooms. The functional layout provides comfortable, low-maintenance living with the convenience of everything you need on one level. The unfinished walkout basement offers endless possibilities for future expansion, whether you're looking to add additional living space, bedrooms, or an entertainment area. Located in the beautiful Odeno community, residents enjoy scenic walking trails, peaceful ponds, and abundant green space, all while being conveniently located near shopping, dining, and major highways. Don't miss your opportunity to own a brand-new home in one of the area's desirable communities!
Active
Price cut: $20K (11/2)
$329,900
2489 Gray Wolf Way, Muskegon, MI 49444
2beds
1,140sqft
Single Family Residence
Built in 2026
8,276 Square Feet Lot
$-- Zestimate®
$289/sqft
$42/mo HOA
What's special
- 16 days
- 194
- 17
Zillow last checked:
Listing updated:
Listed by:
Sandi L Gentry 616-638-3900,
RE/MAX Lakeshore 616-935-1150
Source: MichRIC,MLS#: 26055994
Facts & features
Interior
Bedrooms & bathrooms
- Bedrooms: 2
- Bathrooms: 2
- Full bathrooms: 2
- Main level bedrooms: 2
Primary bedroom
- Level: Main
Bedroom 2
- Level: Main
Primary bathroom
- Level: Main
Bathroom 1
- Level: Main
Dining area
- Level: Main
Kitchen
- Level: Main
Laundry
- Level: Main
Living room
- Level: Main
Heating
- Forced Air
Cooling
- Central Air
Appliances
- Included: Dishwasher, Disposal, Microwave, Range, Refrigerator
- Laundry: Laundry Room, Main Level
Features
- Center Island
- Windows: Low-Emissivity Windows
- Basement: Full
- Has fireplace: No
Interior area
- Total structure area: 1,140
- Total interior livable area: 1,140 sqft
- Finished area below ground: 0
Video & virtual tour
Property
Parking
- Total spaces: 2
- Parking features: Attached
- Garage spaces: 2
Features
- Stories: 1
Lot
- Size: 8,276 Square Feet
- Dimensions: 60 x 120
Details
- Parcel number: 6115565000025900
Construction
Type & style
- Home type: SingleFamily
- Architectural style: Ranch
- Property subtype: Single Family Residence
Materials
- Vinyl Siding
- Roof: Composition
Condition
- New Construction
- New construction: Yes
- Year built: 2026
Utilities & green energy
- Sewer: Public Sewer
- Water: Public
Community & HOA
HOA
- Has HOA: Yes
- Amenities included: Trail(s)
- Services included: Other
- HOA fee: $500 annually
- HOA phone: 231-875-6418
Location
- Region: Muskegon
Financial & listing details
- Price per square foot: $289/sqft
- Tax assessed value: $989
- Annual tax amount: $49
- Date on market: 10/21/2026
- Listing terms: Cash,FHA,VA Loan,MSHDA,Conventional
- Road surface type: Paved
Estimated market value
Not available
Estimated sales range
Not available
$1,865/mo
Price history
| Date | Event | Price |
|---|---|---|
| 11/2/2026 | Price change | $329,900-5.7%$289/sqft |
Source:  MichRIC #26055994 Report a problem | ||
| 10/21/2026 | Listed for sale | $349,900$307/sqft |
Source: MichRIC #26055994 Report a problem | ||
Public tax history
| Year | Property taxes | Tax assessment |
|---|---|---|
| 2026 | $49 | $25,000 -9.1% |
| 2025 | -- | $27,500 |
Find assessor info on the county website
Monthly payment
Est. payment
Payment breakdown
Explore the cost of this home by adjusting the details. Changes won't be saved.Climate risks
Neighborhood: 49444
Similar homes
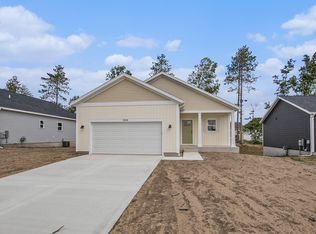
- $320,0003 bd2 ba1.3k sqft3266 Mark Ave, Muskegon, MI 49444For Sale
 MLS ID #20261089007, Daniel Beirne, OpenDoor Brokerage LLC. Realcomp II
- $299,9003 bd2 ba1.2k sqft3355 S Walker Rd, Muskegon, MI 49444For Sale

 MLS ID #26057481, Alishia Monasmith, HomeRealty, LLC. MichRIC
- $--2 bd2 ba1.1k sqft416 Pine St, Fruitport, MI 49415Auction
 Auction.com 2
- $395,5003 bd2 ba1.3k sqft2670 Eagle Rdg, Muskegon, MI 49444For Sale
 MLS ID #26030561, Joni McArthur, EXP Realty (Grand Rapids). MichRIC
- $299,9003 bd1 ba1.4k sqft4464 Miller St, Muskegon, MI 49441For SaleMLS ID #26058317, Kurt J Pieczynski, RE/MAX West. MichRIC
- $215,0003 bd2 ba1.1k sqft3880 Fink St, Muskegon, MI 49444For SaleMLS ID #26058721, Airyonna Tomczak, Keller Williams Realty Rivertown. MichRIC
- $349,9005 bd2 ba1.6k sqft897 E Sternberg Rd, Norton Shores, MI 49441For SaleMLS ID #26056628, Jordyn Dobberstein, Legacy Real Estate Partners. MichRIC
- $284,9004 bd2 ba1.2k sqft3171 Kooi St, Muskegon, MI 49444For SaleMLS ID #26052973, Jordyn J Muffley, BHG Connections-Lawton. MichRIC
- $359,9004 bd2 ba1.5k sqft16251 Taft Rd, Spring Lake, MI 49456For SaleMLS ID #26058324, Sandi L Gentry, RE/MAX Lakeshore. MichRIC
- $299,0002 bd1 ba1k sqft1100 W Hile Rd, Norton Shores, MI 49441For SaleMLS ID #26056982, Brian David Klingel, Coldwell Banker Woodland Schmidt Grand Haven. MichRIC
- $240,0003 bd1 ba1k sqft4341 Brewer St, Muskegon, MI 49444For SaleMLS ID #26057658, Jamie S Rogers, Bellabay Realty LLC. MichRIC
- $299,9003 bd2 ba1.1k sqft5122 Melmax St, Norton Shores, MI 49441For SaleMLS ID #26056440, Sandi Fortenbacher, Coldwell Banker Woodland Schmidt Grand Haven. MichRIC
- $279,9003 bd1 ba1.4k sqft3065 Black Creek Rd, Muskegon, MI 49444For SaleMLS ID #26037809, Jenny Locke, Five Star Real Estate - N Musk. MichRIC
- $324,9003 bd2 ba1.2k sqft565 Tournament Cir, Muskegon, MI 49444For SaleMLS ID #26054125, Michelle Teitsma, Coldwell Banker Woodland Schmidt Grand Haven. MichRIC
- $332,5003 bd2 ba1.1k sqft114 W Exchange St, Spring Lake, MI 49456For SaleMLS ID #26049046, Kathryn Jo Bultema, Greenridge Realty White Lake. MichRIC
- $200,0002 bd1 ba1.1k sqft1483 Yarmouth Ave, Muskegon, MI 49444For SaleMLS ID #26053540, Lucas Howard, Keller Williams GR East. MichRIC
- $325,0002 bd2 ba1.2k sqft1201 Slayton Ave, Grand Haven, MI 49417For SaleMLS ID #26051435, Richard C Page, Keller Williams Lakeshore. MichRIC
- $399,9003 bd1 ba1.4k sqft1254 E Ellis Rd, Norton Shores, MI 49441For SaleMLS ID #26054789, Rob Stark, Stark Real Estate. MichRIC
