Skip main navigation
Sold for $224,900
  • $224,900

    2489 Parkway Drive, Augusta, GA

    3beds
    1,550sqft
    Single Family Residence
    Built in 1965
    0.28 Acres Lot
    $228,300 Zestimate®
    $145/sqft
    $1,548 Estimated rent

    Home value

    $228,300

    $215,000 - $242,000

    $1,548/mo

    Zestimate® history
    Loading
    Loading...

    Owner options

    List your home for rent

    $1,548/mo

    Rent Zestimate®

    Find your next renter with Zillow Rental Manager. Plus, with online applications, you can quickly screen prospective tenants – for free.

    Learn more

    $1,548/mo

    Rent Zestimate®

    Refinance and save

    $1,487/mo

    Est. payment

    Refinancing to a lower rate could help reduce your monthly payments and save thousands over the life of the loan.

    See today's rates

    $1,487/mo

    Est. payment

    Explore your selling options

    Work with a Zillow partner agent

    Leverage their expertise and Zillow's premium Showcase listings to get your home seen by more buyers.

    Get started

    List with your own agent

    Get your home in front of millions of buyers by listing it on Zillow.

    Learn how to do it

    Sell it yourself

    Take full control of how buyers see your home on Zillow by listing For Sale by Owner (FSBO).

    List your home

    What's special

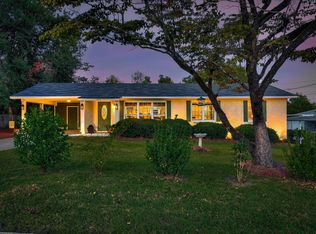
    Charming Brick Ranch with ALL the updates!!!! This home has been renovated to every farmhouse lovers dream! The kitchen boasts gorgeous granite countertops, tile backsplash, brand new appliances, and freshly painted cabinets. Both bathrooms have been updated with modern lighting, granite top vanities, with the master featuring shiplap and a beautiful walk in shower. Master bedroom has walk in closet...don't miss the addition off the laundry room for endless possibilities!! Close to the medical district, and downtown dining, this home is central to everything needed. Schedule your showing today!!! *verify sq ft & schools if needed* Agent is owner.

    Zillow last checked:

    Listing updated:

    Listed by:

    Claire Cooper 706-836-5934,

    JT REALTY

    Bought with:

    Chad Trollinger, 401229

    Braun Properties, LLC

    Source: Hive MLS,MLS#: 98182181MLS LogoOriginating MLS: REALTORS® of Greater Augusta

    Facts & features

    Interior

    Bedrooms & bathrooms
    • Bedrooms: 3
    • Bathrooms: 2
    • Full bathrooms: 2
    Rooms
    • Room types: Living Room, Dining Room, Bathroom 1, Bedroom 2, Bedroom 3, Laundry, Bonus Room
    Bedroom 2
    • Level: Main
    • Dimensions: 10 x 12
    Bedroom 3
    • Level: Main
    • Dimensions: 14 x 12
    Bathroom 1
    • Level: Main
    • Dimensions: 15 x 12
    Bonus room
    • Level: Main
    • Dimensions: 20 x 12
    Dining room
    • Level: Main
    • Dimensions: 12 x 12
    Kitchen
    • Level: Main
    • Dimensions: 10 x 10
    Laundry
    • Level: Main
    • Dimensions: 10 x 6
    Living room
    • Level: Main
    • Dimensions: 25 x 20
    Heating
    • Gas Pack, Forced Air, Natural Gas
    Cooling
    • Central Air, Ceiling Fan(s)
    Appliances
    • Included: Range, Disposal, Dishwasher
    • Laundry: Dryer Hookup, Washer Hookup
    Features
    • Pantry
    • Flooring: LVT/LVP, Carpet
    • Basement: None
    • Attic: Scuttle
    Interior area
    • Total structure area: 1,550
    • Total interior livable area: 1,550 sqft

    Property

    Parking
    • Total spaces: 2
    • Parking features: Carport, Attached
    • Has attached garage: Yes
    • Carport spaces: 2
    Features
    • Levels: One
    • Patio & porch: Covered, Patio, Front Porch
    • Exterior features: See Remarks
    • Fencing: Fenced
    Lot
    • Size: 0.28 Acres
    • Dimensions: 0.28
    • Features: See Remarks
    Details
    • Additional structures: Outbuilding
    • Parcel number: 0573006000
    • Special conditions: Standard

    Construction

    Type & style
    • Home type: SingleFamily
    • Property subtype: Single Family Residence
    Materials
    • Brick
    • Foundation: Crawl Space
    • Roof: Composition
    Condition
    • New construction: No
    • Year built: 1965

    Utilities & green energy

    • Sewer: Public Sewer
    • Water: Public
    • Utilities for property: Cable Available

    Community & HOA

    Community
    • Subdivision: Highland Park
    HOA
    • Has HOA: No
    • Amenities included: Street Lights
    Location
    • Region: Augusta

    Financial & listing details

    • Price per square foot: $145/sqft
    • Tax assessed value: $202,520
    • Annual tax amount: $2,704
    • Date on market: 8/30/2024
    • Listing agreement: Exclusive Agency
    • Listing terms: Cash,Conventional,FHA,VA Loan

    Price history

    DateEventPrice
    10/17/2024Sold$224,900+0.2%$145/sqft
    Source: Hive MLS #98182181 Report a problem
    8/30/2024Listed for sale$224,500$145/sqft
    Source: REALTORS® of Greater Augusta #532518 Report a problem
    8/29/2024Pending sale$224,500$145/sqft
    Source: REALTORS® of Greater Augusta #532518 Report a problem
    8/25/2024Listed for sale$224,500$145/sqft
    Source: REALTORS® of Greater Augusta #532518 Report a problem
    8/22/2024Pending sale$224,500$145/sqft
    Source: REALTORS® of Greater Augusta #532518 Report a problem
    8/6/2024Listed for sale$224,500+66.3%$145/sqft
    Source: REALTORS® of Greater Augusta #532518 Report a problem
    4/5/2024Sold$135,000-6.9%$87/sqft
    Source: Hive MLS #98179478 Report a problem
    3/22/2024Pending sale$145,000$94/sqft
    Source: REALTORS® of Greater Augusta #526769 Report a problem
    3/18/2024Listed for sale$145,000$94/sqft
    Source: REALTORS® of Greater Augusta #526769 Report a problem

    Public tax history

    YearProperty taxesTax assessment
    2025$2,704 +287%$81,008 +74.9%
    2024$699 +44.2%$46,308 +7.4%
    2023$484 -26.8%$43,120 +16%
    2022$662 +13.1%$37,162 +29%
    2021$585 +0.6%$28,806 +5.3%
    2020$582 -0.5%$27,366
    2019$584 -0.1%$27,366
    2018$585 +0.1%$27,366
    2017$584 -3.6%$27,366 -4.7%
    2016$606 $28,728
    2015$606 +0.1%$28,728
    2014$606 $28,728
    2013-- --
    2012-- --
    2011-- --
    2010-- --
    2009-- --
    2008-- --
    2007-- --
    2005-- --
    2004-- --
    2001-- --
    2000-- --
    Find assessor info on the county website

    Neighborhood: Highland Park

    Nearby schools

    GreatSchools rating
    Schools provided by the listing agent
    • Elementary: Monte Sano
    • Middle: Langford
    • High: Richmond Academy

    Source: Hive MLS. This data may not be complete. We recommend contacting the local school district to confirm school assignments for this home.

    Get pre-qualified for a loan
    At Zillow Home Loans, we can pre-qualify you in as little as 5 minutes with no impact to your credit score.

    An equal housing lender. NMLS #10287.

    Sell for more on Zillow
    Get a Zillow Showcase℠ listing at no additional cost and you could sell for .
    $228,300
    2% more
    +$4,566
    With Zillow Showcase(estimated)
    $232,866