Urban Edge - Newly Furnished 3 Bedroom - Turnkey Home
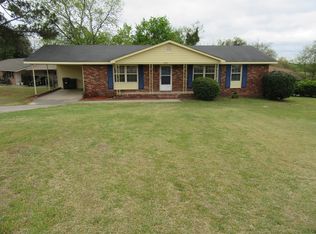
Welcome to Urban Edge, your Augusta City home retreat, central to Augusta's downtown medical district and The Augusta National Golf. This captivating, remodeled, and fully furnished, single story home with all brick exterior, located in the walkable neighborhood of Highland Park is truly hassle-free and move-in ready. It's a just bring your suitcase opportunity. Whether you're searching for a personal residence, a Masters hospitality home, or a high-performing cash flow Airbnb, Urban Edge is designed to impress. It's also a great investment opportunity or perfect for the first-time homebuyer with everything you need to call it home, including fresh paint and a 1-year warranty.
Modern Living Made Easy
Step inside to an airy, expansive open floor plan with neutral colors, crown molding, and other high-end finishes. The luxurious family room centers around a modern electric fireplace, a sun-drenched picture window, cozy new decor and furnishings, creating the perfect gathering space.
Chef-Inspired Kitchen
The new fully equipped eat-in kitchen features stainless steel appliances and new stainless steel cookware, all new kitchen essentials, shaker cabinets and new countertops, a stylish backsplash, and a large island with seating. An included coffee station with new espresso machine make mornings a delight, while the new small appliance and bakeware package with stand mixer is ready for your next culinary adventure.
Dining and Entertaining
Enjoy daily meals in the versatile open to kitchen breakfast nook and dining space, complete with new dining furniture, new tableware and table linens, elegant lighting with copper accents.
Comfortable Bedrooms
Relax in private, newly furnished bedrooms featuring high-quality bedding, layered white linens, flat screen TVs, USB ports, luggage racks, floor mirrors, and owner's suite walk-in closet. The owner's suite also includes a beautifully remodeled en-suite with subway tile and sconce lighting.
Spa-Inspired Bathrooms
The remodeled and spotless bathrooms feature granite counters, ceramic tile, sconce lighting, and spa-style amenities — stocked towel closet with new bath towels and bath accessories.
Everyday Convenience
A fully equipped laundry room comes equipped with a LG super-capacity washer and dryer, all ironing essentials, and storage solutions to keep your daily routines simple.
Outdoor Oasis
Step outside to your private landscaped backyard escape — complete with a spacious patio, new picnic and patio tables, BBQ grill, and fire pit with seating. Whether hosting friends or enjoying a quiet evening, this oasis is perfect.
Smart, Energy-Efficient Upgrades
Urban Edge is as efficient as it is stylish, new flooring, newer roof, newer central air conditioning, water heater, electrical and plumbing, plus Georgia Power upgrades including 14'' attic insulation, LED lighting, energy-efficient windows, and a Smart Thermostat.
Why Buyers Love Urban Edge:
Fully-furnished, fully-equipped, turnkey home — move right in!
Great cash flow investment opportunity or ideal for first-time buyers
Airbnb & Masters rental income potential
Prime central location near shopping, dining, and Fort Gordon
Energy-efficient systems & upgrades throughout
Sold for $249,900
Zillow last checked:
Listing updated:
Bought with:
Carol Duggan, 373614
Blanchard & Calhoun - WA
Source: Hive MLS,MLS#: 98203027 Originating MLS: REALTORS® of Greater Augusta
Originating MLS: REALTORS® of Greater AugustaPrice history
| Date | Event | Price |
|---|---|---|
| 12/4/2025 | Sold | $249,900$192/sqft |
Source:  Hive MLS #98203027 Report a problem Hive MLS #98203027 Report a problem | ||
| 10/21/2025 | Pending sale | $249,900$192/sqft |
Source: Hive MLS #547683 Report a problem | ||
| 10/1/2025 | Listed for sale | $249,900+41.2%$192/sqft |
Source:  REALTORS® of Greater Augusta #547683 Report a problem REALTORS® of Greater Augusta #547683 Report a problem | ||
| 12/6/2023 | Sold | $177,000+0.1%$136/sqft |
Source:  Aiken MLS #209371 Report a problem Aiken MLS #209371 Report a problem | ||
| 10/22/2023 | Pending sale | $176,900$136/sqft |
Source: REALTORS® of Greater Augusta #521823 Report a problem | ||
| 10/20/2023 | Listed for sale | $176,900+264.7%$136/sqft |
Source: REALTORS® of Greater Augusta #521823 Report a problem | ||
| 5/2/2002 | Sold | $48,500+17.7%$37/sqft |
Source: Public Record Report a problem | ||
| 12/27/2001 | Sold | $41,200$32/sqft |
Source: Public Record Report a problem | ||

Sell for more on Zillow
Get a Zillow Showcase℠ listing at no additional cost and you could sell for .
$248,700
2% more
+$4,974
With Zillow Showcase(estimated)
$253,674
