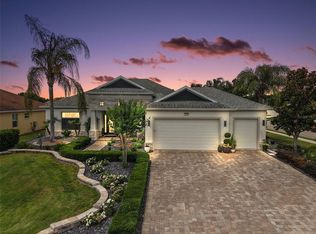
Exceptional home for sale in the sought-after Lakes of Mount Dora, a premier 55+ active adult community known for its scenic lakes, vibrant lifestyle, and exceptional amenities. This one-owner, meticulously maintained St. Thomas floor plan was built in 2016 by respected builder Medallion Homes and offers thoughtful custom upgrades throughout. Designed with both comfort and functionality in mind, the home features 2 bedrooms, 2 bathrooms, and a versatile office/den, all within a bright and open layout filled with natural light. Inside, you’ll find cathedral ceilings, granite countertops, and an open living and dining area that flows seamlessly to the outdoors. Sliding glass doors fully open to a double screened lanai, creating the perfect indoor-outdoor living space with peaceful lake views. Custom touches include an extended laundry room with craft area, an enlarged pantry, and built-ins in the spacious primary walk-in closet, adding both convenience and extra storage. Beyond the home itself, residents enjoy the incredible amenities that make Lakes of Mount Dora so special. The community centers around an impressive 18,000-square-foot waterfront clubhouse, featuring a state-of-the-art fitness center, game room, arts and crafts studio, library, locker rooms, and a 6,000-square-foot banquet hall used for social events and gatherings. The clubhouse is surrounded by water and accessible by bridge—residents can even arrive by non-motorized boat or paddleboard. Additional amenities include a resort-style pool with lap lanes and spa, scenic walking trails, and a fitness trail with exercise stations throughout the beautifully landscaped community. Ideally located just minutes from the charm of downtown Mount Dora and nearby Eustis, residents enjoy easy access to waterfront dining, shopping, festivals, and entertainment. Move-in ready and lovingly cared for, this home offers the perfect opportunity to enjoy lakefront community living at its finest.
Sold for $466,000
Zestimate®
$466,000
2489 Pawtucket Pass, Mount Dora, FL 32757
2beds
2,090sqft
Single Family Residence
Built in 2016
0.41 Acres Lot
$466,000 Zestimate®
$223/sqft
$2,964 Estimated rent
Home value
$466,000
$443,000 - $489,000
$2,964/mo
Zestimate® history
Owner options
List your home for rent
$2,964/mo
Rent Zestimate®
Find your next renter with Zillow Rental Manager. Plus, with online applications, you can quickly screen prospective tenants – for free.
$2,964/mo
Rent Zestimate®
Refinance and save
$3,401/mo
Est. payment
Refinancing to a lower rate could help reduce your monthly payments and save thousands over the life of the loan.
$3,401/mo
Est. payment
Explore your selling options
Work with a Zillow partner agent
Leverage their expertise and Zillow's premium Showcase listings to get your home seen by more buyers.
Get startedList with your own agent
Get your home in front of millions of buyers by listing it on Zillow.
Learn how to do itSell it yourself
Take full control of how buyers see your home on Zillow by listing For Sale by Owner (FSBO).
List your homeWhat's special
Double screened lanaiPeaceful lake viewsGranite countertopsBeautifully landscaped communityThoughtful custom upgrades throughoutCathedral ceilingsEnlarged pantry
Zillow last checked:
Listing updated:
Listing Provided by:
James Armstrong, III 800-948-0938,
COLDWELL BANKER VANGUARD EDGE 800-948-0938
Bought with:
Kellie Wheeler, 3292340
KELLIE & CO REAL ESTATE
Source: Stellar MLS,MLS#: G5107405 Originating MLS: Lake and Sumter
Originating MLS: Lake and Sumter
Facts & features
Interior
Bedrooms & bathrooms
- Bedrooms: 2
- Bathrooms: 2
- Full bathrooms: 2
Primary bedroom
- Features: Ceiling Fan(s), Walk-In Closet(s)
- Level: First
- Area: 302.64 Square Feet
- Dimensions: 19.4x15.6
Bedroom 2
- Features: Built-in Closet
- Level: First
- Area: 195.51 Square Feet
- Dimensions: 13.3x14.7
Primary bathroom
- Level: First
- Area: 123.21 Square Feet
- Dimensions: 11.1x11.1
Bathroom 2
- Level: First
- Area: 55.19 Square Feet
- Dimensions: 5.11x10.8
Dining room
- Level: First
- Area: 246 Square Feet
- Dimensions: 20.5x12
Kitchen
- Features: Pantry
- Level: First
- Area: 163.8 Square Feet
- Dimensions: 11.7x14
Living room
- Features: Ceiling Fan(s)
- Level: First
- Area: 294.81 Square Feet
- Dimensions: 18.3x16.11
Office
- Level: First
- Area: 140.4 Square Feet
- Dimensions: 11.7x12
Heating
- Central, Electric
Cooling
- Central Air
Appliances
- Included: Dishwasher, Disposal, Dryer, Microwave, Range, Refrigerator, Tankless Water Heater, Washer
- Laundry: Inside, Laundry Room
Features
- Ceiling Fan(s), High Ceilings, Open Floorplan, Stone Counters, Thermostat, Vaulted Ceiling(s)
- Flooring: Carpet, Tile
- Doors: Sliding Doors
- Has fireplace: No
Interior area
- Total structure area: 2,573
- Total interior livable area: 2,090 sqft
Property
Parking
- Total spaces: 2
- Parking features: Garage - Attached
- Attached garage spaces: 2
Features
- Levels: One
- Stories: 1
- Patio & porch: Covered, Patio, Rear Porch, Screened
- Exterior features: Irrigation System
- Has view: Yes
- View description: Water, Lake
- Has water view: Yes
- Water view: Water,Lake
- Waterfront features: Lake
Lot
- Size: 0.41 Acres
Details
- Parcel number: 081927120600060300
- Special conditions: None
Construction
Type & style
- Home type: SingleFamily
- Architectural style: Contemporary
- Property subtype: Single Family Residence
Materials
- Block, Brick, Stucco
- Foundation: Slab
- Roof: Shingle
Condition
- New construction: No
- Year built: 2016
Details
- Builder model: St. Thomas
- Builder name: Medallion Homes
Utilities & green energy
- Sewer: Public Sewer
- Water: Public
- Utilities for property: BB/HS Internet Available, Cable Connected, Electricity Connected, Natural Gas Connected, Public, Sewer Connected, Water Connected
Community & neighborhood
Security
- Security features: Security System
Community
- Community features: Dock, Fishing, Lake, Water Access, Clubhouse, Community Mailbox, Deed Restrictions, Fitness Center, Golf Carts OK, Pool, Sidewalks, Tennis Court(s)
Senior living
- Senior community: Yes
Location
- Region: Mount Dora
- Subdivision: LAKES/MOUNT DORA PH 4A
HOA & financial
HOA
- Has HOA: Yes
- HOA fee: $290 monthly
- Amenities included: Clubhouse, Fitness Center, Gated, Pickleball Court(s), Pool, Recreation Facilities, Shuffleboard Court, Tennis Court(s), Trail(s)
- Services included: Cable TV, Community Pool, Internet, Maintenance Grounds, Pool Maintenance, Private Road, Recreational Facilities
- Association name: Deanna Miller
- Association phone: 352-357-1019
Other fees
- Pet fee: $0 monthly
Other financial information
- Total actual rent: 0
Other
Other facts
- Listing terms: Cash,Conventional,FHA,VA Loan
- Ownership: Fee Simple
- Road surface type: Unimproved
Price history
| Date | Event | Price |
|---|---|---|
| 5/19/2026 | Sold | $466,000-4.8%$223/sqft |
Source:  Stellar MLS #G5107405 Report a problem Stellar MLS #G5107405 Report a problem | ||
| 4/16/2026 | Pending sale | $489,500$234/sqft |
Source: Stellar MLS #G5107405 Report a problem | ||
| 4/6/2026 | Price change | $489,500-2%$234/sqft |
Source: Stellar MLS #G5107405 Report a problem | ||
| 3/14/2026 | Listed for sale | $499,500+65.7%$239/sqft |
Source: Stellar MLS #G5107405 Report a problem | ||
| 3/4/2016 | Sold | $301,500$144/sqft |
Source: Public Record Report a problem | ||
Public tax history
| Year | Property taxes | Tax assessment |
|---|---|---|
| 2025 | $5,965 +2.9% | $347,380 +2.9% |
| 2024 | $5,796 +6% | $337,590 +3% |
| 2023 | $5,470 +1.1% | $327,760 +3% |
| 2022 | $5,409 +3.7% | $318,220 +3% |
| 2021 | $5,217 -3.6% | $308,951 +1.4% |
| 2020 | $5,410 -0.1% | $304,686 +2.3% |
| 2019 | $5,416 +3.2% | $297,836 +1.9% |
| 2018 | $5,246 | $292,283 +2.1% |
| 2017 | $5,246 +5.4% | $286,272 +705.3% |
| 2016 | $4,979 +595.1% | $35,550 |
| 2015 | $716 | $35,550 |
Find assessor info on the county website
Neighborhood: 32757

Nearby schools
GreatSchools rating
- 5/10Seminole Springs Elementary SchoolGrades: PK-5Distance: 5.8 mi
- 3/10Eustis Middle SchoolGrades: 6-8Distance: 2.2 mi
- 3/10Eustis High SchoolGrades: 9-12Distance: 3.3 mi
Get a cash offer in 3 minutes
Find out how much your home could sell for in as little as 3 minutes with a no-obligation cash offer.
Estimated market value
$466,000
Get a cash offer in 3 minutes
Find out how much your home could sell for in as little as 3 minutes with a no-obligation cash offer.
Estimated market value
$466,000
- Florida
- Lake County
- Mount Dora
- 32757
- 2489 Pawtucket Pass
Nearby cities
Nearby zip codes
Other Mount Dora Topics
