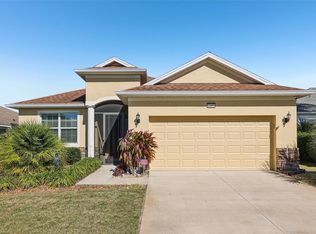
Welcome to this exceptional former model home in the highly sought-after Lakes of Mount Dora. This home has a thoughtful design, upscale finishes, and resort-style outdoor living with heated saltwater pool, screened enclosure, built in gas grill and extended covered lanai! From the moment you arrive, the curb appeal, professional landscaping, the expanded garage space and 1/3 acre corner lot, set the tone for what awaits inside. The newly added separate one-car garage provides incredible flexibility for a golf cart, workshop, storage, or hobby space. Built with an abundance of upgrades and designer touches, this Medallion Palm Island former Model home showcases elegant volume ceilings, engineered hardwood flooring throughout and tasteful architectural details Double front doors with privacy glass welcome you into the elegant entry foyer accented with marble tile details. The open dining room flows seamlessly into the spacious living area, which features raised wood ceiling accent, built-in bookcases, an electric fireplace, and an inviting layout perfect for both everyday living and entertaining. The gourmet kitchen overlooks the living room with breakfast bar, granite countertops, marble backsplash, newer Bosch dishwasher, built in oven and microwave, induction cooktop with vented hood, Samsung Chef collection refrigerator, walk in pantry and a built-in bench seat providing additional seating. The Family/flex room is thoughtfully designed for entertaining, featuring built-in cabinetry and countertops, a stylish wet bar area with underlit countertops, a bar sink, ice maker, mini refrigerator, and wine cooler. The primary suite offers a peaceful retreat with tray ceiling, door leading to the pool and an ensuite spa-inspired bathroom features a soaking tub, walk in shower dual sinks, private water closet & large walk-in closet. The guest spaces provide privacy and flexibility. The third bedroom is currently being used as a beautifully designed office with custom built-in desks, creating the ideal work-from-home setup while still offering the versatility of a bedroom if desired. Both the living room and Family room feature pocket sliding doors that open seamlessly to the pool and covered lanai area, creating an indoor-outdoor living experience. Step outside to your own private backyard oasis, where the current owner added a stunning custom heated saltwater pool complete with a sun shelf and soothing water feature, creating the perfect setting to relax or entertain year-round. The screened lanai is designed for effortless outdoor living, featuring a built-in 32-inch grill and sink, making it ideal for hosting gatherings, dining al fresco, or simply enjoying Florida’s beautiful weather. Other features include HVAC 2 years new, Pest tubes, security system, rain gutters, transferrable termite bond. Located in the 55 + gated, waterfront community of Lakes of Mount Dora, residents enjoy an incredible lifestyle with amenities including a clubhouse, pool, library, billiard room, fitness center, trails, tennis, pickle ball and shuffle ball courts. Cable, internet, trash and irrigation included in the HOA. Just minutes from charming downtown Mount Dora with its restaurants, shops, festivals, and waterfront parks, this home offers the perfect blend of luxury, comfort, and convenience. Orlando, theme parks and beaches are just a short drive away via Wekiva Parkway and 429 connectors. Some furnishings are negotiable.
Sold for $650,000
$650,000
2493 Pawtucket Pass, Mount Dora, FL 32757
3beds
2,598sqft
Single Family Residence
Built in 2016
0.31 Acres Lot
$651,500 Zestimate®
$250/sqft
$3,579 Estimated rent
Home value
$651,500
$619,000 - $684,000
$3,579/mo
Zestimate® history
Owner options
List your home for rent
$3,579/mo
Rent Zestimate®
Find your next renter with Zillow Rental Manager. Plus, with online applications, you can quickly screen prospective tenants – for free.
$3,579/mo
Rent Zestimate®
Refinance and save
$4,602/mo
Est. payment
Refinancing to a lower rate could help reduce your monthly payments and save thousands over the life of the loan.
$4,602/mo
Est. payment
Explore your selling options
Work with a Zillow partner agent
Leverage their expertise and Zillow's premium Showcase listings to get your home seen by more buyers.
Get startedList with your own agent
Get your home in front of millions of buyers by listing it on Zillow.
Learn how to do itSell it yourself
Take full control of how buyers see your home on Zillow by listing For Sale by Owner (FSBO).
List your homeWhat's special
Zillow last checked:
Listing updated:
Listed by:
Michele Lowe 352-409-0369,
DAVE LOWE REALTY, INC. 352-383-7104
Bought with:
Michael Pederson, 3272610
GRIZZARD COMMERCIAL REALESTATE
Source: Stellar MLS,MLS#: G5112376 Originating MLS: Lake and Sumter
Originating MLS: Lake and Sumter
Facts & features
Interior
Bedrooms & bathrooms
- Bedrooms: 3
- Bathrooms: 2
- Full bathrooms: 2
Rooms
- Room types: Family Room, Utility Room
Primary bedroom
- Features: En Suite Bathroom, Walk-In Closet(s)
- Level: First
Bedroom 2
- Features: Walk-In Closet(s)
- Level: First
- Area: 157.48 Square Feet
- Dimensions: 12.4x12.7
Bedroom 3
- Features: No Closet
- Level: First
- Area: 139.15 Square Feet
- Dimensions: 12.1x11.5
Primary bathroom
- Features: Dual Sinks, Garden Bath, Water Closet/Priv Toilet
- Level: First
- Area: 167.14 Square Feet
- Dimensions: 12.2x13.7
Bathroom 2
- Features: Tub With Shower, Linen Closet
- Level: First
- Area: 69.6 Square Feet
- Dimensions: 8.7x8
Dining room
- Level: First
- Area: 153.3 Square Feet
- Dimensions: 10.5x14.6
Family room
- Features: Bar, Wet Bar
- Level: First
- Area: 300 Square Feet
- Dimensions: 20x15
Foyer
- Level: First
- Area: 84.44 Square Feet
- Dimensions: 7.6x11.11
Kitchen
- Features: Breakfast Bar, Exhaust Fan, Pantry, Built-in Closet
- Level: First
- Area: 113.22 Square Feet
- Dimensions: 10.2x11.1
Laundry
- Level: First
- Area: 55.9 Square Feet
- Dimensions: 8.6x6.5
Living room
- Level: First
- Area: 403.38 Square Feet
- Dimensions: 16.6x24.3
Heating
- Central, Electric
Cooling
- Central Air
Appliances
- Included: Bar Fridge, Oven, Convection Oven, Cooktop, Dishwasher, Dryer, Exhaust Fan, Gas Water Heater, Microwave, Refrigerator, Tankless Water Heater, Washer, Wine Refrigerator
- Laundry: Inside, Laundry Room
Features
- Built-in Features, Ceiling Fan(s), High Ceilings, In Wall Pest System, Open Floorplan, Primary Bedroom Main Floor, Solid Surface Counters, Split Bedroom, Tray Ceiling(s), Walk-In Closet(s), Wet Bar
- Flooring: Tile
- Doors: Sliding Doors
- Windows: Window Treatments
- Has fireplace: Yes
- Fireplace features: Electric, Living Room
Interior area
- Total structure area: 3,955
- Total interior livable area: 2,598 sqft
Property
Parking
- Total spaces: 2
- Parking features: Driveway, Garage Door Opener, Golf Cart Garage, Guest
- Attached garage spaces: 2
- Has uncovered spaces: Yes
Features
- Levels: One
- Stories: 1
- Patio & porch: Covered, Front Porch, Rear Porch, Screened
- Exterior features: Irrigation System, Rain Gutters
- Has private pool: Yes
- Pool features: Gunite, Heated, In Ground, Lighting, Salt Water, Screen Enclosure
- Has view: Yes
- View description: Pool
- Waterfront features: Lake
Lot
- Size: 0.31 Acres
- Features: Corner Lot, City Lot, Near Golf Course, Sidewalk
- Residential vegetation: Mature Landscaping
Details
- Parcel number: 081927120600060400
- Special conditions: None
Construction
Type & style
- Home type: SingleFamily
- Architectural style: Traditional
- Property subtype: Single Family Residence
Materials
- Block, Stucco
- Foundation: Slab
- Roof: Shingle
Condition
- New construction: No
- Year built: 2016
Utilities & green energy
- Sewer: Public Sewer
- Water: Public
- Utilities for property: BB/HS Internet Available, Cable Connected, Electricity Connected, Natural Gas Connected, Public, Sewer Connected, Water Connected
Community & HOA
Community
- Features: Lake, Clubhouse, Community Mailbox, Deed Restrictions, Golf Carts OK
- Security: Security System, Smoke Detector(s)
- Pet fee: $0 monthly
- Senior community: Yes
- Subdivision: LAKES/MOUNT DORA PH 4A
HOA
- Has HOA: Yes
- Amenities included: Clubhouse, Fitness Center, Golf Course, Pool, Recreation Facilities
- Services included: Cable TV, Community Pool, Reserve Fund
- HOA fee: $290 monthly
- HOA name: Deanna Miller
Location
- Region: Mount Dora
Financial & listing details
- Price per square foot: $250/sqft
- Tax assessed value: $565,305
- Annual tax amount: $8,403
- Date on market: 5/15/2026
- Cumulative days on market: 15 days
- Listing terms: Cash,Conventional,FHA,VA Loan
- Ownership: Fee Simple
- Total actual rent: 0
- Electric utility on property: Yes
- Road surface type: Paved
Price history
| Date | Event | Price |
|---|---|---|
| 7/2/2026 | Sold | $650,000-2.3%$250/sqft |
Source:  Stellar MLS #G5112376 Report a problem Stellar MLS #G5112376 Report a problem | ||
| 6/1/2026 | Pending sale | $665,000$256/sqft |
Source: Stellar MLS #G5112376 Report a problem | ||
| 5/16/2026 | Listed for sale | $665,000+11.8%$256/sqft |
Source: Stellar MLS #G5112376 Report a problem | ||
| 10/27/2020 | Listing removed | $594,990$229/sqft |
Source: Medallion Home Report a problem | ||
| 8/31/2020 | Listed for sale | $594,990$229/sqft |
Source: Medallion Home Report a problem | ||
| 4/30/2020 | Listing removed | $594,990$229/sqft |
Source: Medallion Home Report a problem | ||
| 4/20/2020 | Price change | $594,990-13.1%$229/sqft |
Source: Medallion Home Report a problem | ||
| 4/10/2020 | Listed for sale | $684,990$264/sqft |
Source: Medallion Home Report a problem | ||
Public tax history
| Year | Property taxes | Tax assessment |
|---|---|---|
| 2025 | $8,403 +2.7% | $482,290 +2.9% |
| 2024 | $8,180 +10.8% | $468,700 +7.3% |
| 2023 | $7,385 +14.4% | $436,950 +15.3% |
| 2022 | $6,457 +3.7% | $378,950 +3% |
| 2021 | $6,226 -15.7% | $367,921 +1.3% |
| 2020 | $7,382 -2.6% | $363,121 |
| 2019 | $7,582 +4.1% | $363,121 +3.5% |
| 2018 | $7,286 | $350,972 +8.7% |
| 2017 | $7,286 +11.9% | $322,810 +808% |
| 2016 | $6,508 +808.6% | $35,550 |
| 2015 | $716 | $35,550 |
Find assessor info on the county website
Neighborhood: 32757
Nearby homes
- $466,0002 bd2 ba2k sqft2489 Pawtucket Pass, Mount Dora, FL 32757Sold
- $539,0002 bd3 ba2k sqft8387 Bridgeport Bay Cir, Mount Dora, FL 32757Sold

- $511,9003 bd2 ba1.9k sqft2485 Pawtucket Pass, Mount Dora, FL 32757Off Market
- $504,5003 bd2 ba2.1k sqft8383 Bridgeport Bay Cir, Mount Dora, FL 32757Off Market

- $482,0003 bd2 ba2.1k sqft8392 Bridgeport Bay Cir, Mount Dora, FL 32757Off Market
- $542,8003 bd2 ba2k sqft8396 Bridgeport Bay Cir, Mount Dora, FL 32757Off Market
- $629,3003 bd2 ba2.4k sqft8388 Bridgeport Bay Cir, Mount Dora, FL 32757Off Market
- $841,9004 bd3 ba3.2k sqft2492 Pawtucket Pass, Mount Dora, FL 32757Off Market
Nearby schools
GreatSchools rating
- 5/10Seminole Springs Elementary SchoolGrades: PK-5Distance: 5.8 mi
- 3/10Eustis Middle SchoolGrades: 6-8Distance: 2.2 mi
- 3/10Eustis High SchoolGrades: 9-12Distance: 3.3 mi
Get a cash offer in 3 minutes
Find out how much your home could sell for in as little as 3 minutes with a no-obligation cash offer.
Estimated market value
$651,500
Get a cash offer in 3 minutes
Find out how much your home could sell for in as little as 3 minutes with a no-obligation cash offer.
Estimated market value
$651,500
- Florida
- Lake County
- Mount Dora
- 32757
- 2493 Pawtucket Pass
Nearby cities
Nearby zip codes
Other Mount Dora Topics
