

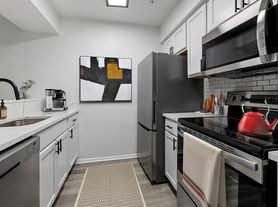
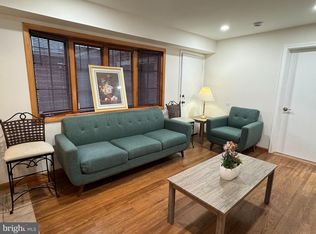
Immaculate three-bedroom, 2.5-bath end-unit townhome with a fully fenced backyard in the well-desired Wellfleet Mews community of Crofton. The main level features a beautifully updated kitchen with stainless steel appliances, quartz countertops, and a large bay window. The spacious open-plan living and dining area offers plenty of natural light and opens to a back deck overlooking the community, as well as a fully fenced backyard with a concrete patio - perfect for lounging, dining, and unwinding. A convenient powder room completes the main level.

Upstairs, you’ll find three generously sized bedrooms, including a primary suite with a walk-in closet, en suite bath, and a second full bathroom in the hallway. The lower level includes the laundry area with a washer and dryer, as well as direct access to the backyard. This home combines comfort and convenience in an excellent location —just minutes to Washington DC, Baltimore, and Fort Meade. It is located just minutes from shopping centers, grocery stores, and local dining, and close to the highly-rated schools - this home offers incredible convenience and makes for an ideal location. Residents of Wellfleet Mews enjoy a variety of community amenities, including a pool, playground, tennis courts, and access to nearby walking and biking trails. Maximum of 2 pets per HOA.
Pet Information
Cat : Yes
Dog : Yes
Townhouse for rent
$2,795/moFees may apply
2489 Revere Ct, Crofton, MD 21114
3beds
1,408sqft
Price may not include required fees and charges. Learn more|
Townhouse
Available now
Cats, dogs OK
Air conditioner, central air
Central
What's special
Beautifully updated kitchenFully fenced backyardPlenty of natural lightStainless steel appliancesQuartz countertopsLarge bay windowEn suite bath
- 61 days |
- -- |
- -- |
Zillow last checked:
Listing updated:
Travel times

Let’s turn your rent into credit progress
Build credit history with every on-time payment and get credit for the payment you’re already making.
Facts & features
Interior
Bedrooms & bathrooms
- Bedrooms: 3
- Bathrooms: 3
- Full bathrooms: 3
Heating
- Central
Cooling
- Air Conditioner, Central Air
Appliances
- Included: Dishwasher, Garbage Disposal, Microwave Oven, Refrigerator
Features
- Ceiling Fan(s), Range/Oven, Walk In Closet
Interior area
- Total interior livable area: 1,408 sqft
Video & virtual tour
Property
Parking
- Details: Contact manager
Features
- Patio & porch: Deck, Patio
- Exterior features: Cats ok, Dining room, Dogs ok, Fenced yard, Living room, No smoking, Open floor plan, Playground, Range/Oven, RangeOven, Stainless steel appliances, Tennis Court(s), Walk In Closet, Walk-in closet
- Pool features: Pool
- Fencing: Fenced Yard
Details
- Other equipment: Negotiable
Construction
Type & style
- Home type: Townhouse
- Property subtype: Townhouse
Condition
- Year built: 2004
Utilities & green energy
- Utilities for property: Sewage, Water
Building
Management
- Pets allowed: Yes
Community & HOA
Community
- Features: Playground, Pool, Tennis Court(s)
HOA
- Amenities included: Playground, Pool, Tennis Court(s), Trail(s)
Location
- Region: Crofton
Financial & listing details
- Lease term: Contact For Details
Price history
| Date | Event | Price |
|---|---|---|
| 8/17/2026 | Price change | $2,795-3.5%$2/sqft |
Source: Zillow Rentals Report a problem | ||
| 7/24/2026 | Price change | $2,895-3.3%$2/sqft |
Source: Zillow Rentals Report a problem | ||
| 7/7/2026 | Price change | $2,995+7.2%$2/sqft |
Source: Zillow Rentals Report a problem | ||
| 6/29/2026 | Listed for rent | $2,795+7.7%$2/sqft |
Source: Zillow Rentals Report a problem | ||
| 10/8/2025 | Listing removed | $2,595$2/sqft |
Source: Zillow Rentals Report a problem | ||
| 9/25/2025 | Price change | $2,595-3.7%$2/sqft |
Source: Zillow Rentals Report a problem | ||
| 9/14/2025 | Listed for rent | $2,695$2/sqft |
Source: Zillow Rentals Report a problem | ||
Neighborhood: 21114
Nearby schools
GreatSchools rating
- 9/10Nantucket Elementary SchoolGrades: PK-5Distance: 0.3 mi
- 9/10Crofton Middle SchoolGrades: 6-8Distance: 2.5 mi
- 8/10Crofton High SchoolGrades: 9-12Distance: 2.1 mi