Skip main navigation
Sold for $755,500
  • $755,500

    2489 S Brentwood Street, Lakewood, CO 80227

    4beds
    2,809sqft
    Single Family Residence
    Built in 1968
    10,099 Square Feet Lot
    $748,500 Zestimate®
    $269/sqft
    $3,472 Estimated rent

    Home value

    $748,500

    $711,000 - $786,000

    $3,472/mo

    Zestimate® history
    Loading
    Loading...

    Owner options

    List your home for rent

    $3,472/mo

    Rent Zestimate®

    Find your next renter with Zillow Rental Manager. Plus, with online applications, you can quickly screen prospective tenants – for free.

    Learn more

    $3,472/mo

    Rent Zestimate®

    Refinance and save

    $4,391/mo

    Est. payment

    Refinancing to a lower rate could help reduce your monthly payments and save thousands over the life of the loan.

    See today's rates

    $4,391/mo

    Est. payment

    Explore your selling options

    Work with a Zillow partner agent

    Leverage their expertise and Zillow's premium Showcase listings to get your home seen by more buyers.

    Get started

    List with your own agent

    Get your home in front of millions of buyers by listing it on Zillow.

    Learn how to do it

    Sell it yourself

    Take full control of how buyers see your home on Zillow by listing For Sale by Owner (FSBO).

    List your home

    What's special

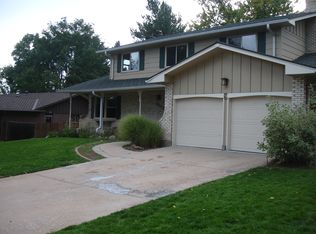
    Nestled near the picturesque Foothills, this lovely 4 bed/3 bath home is move-in-ready and boasts great curb appeal. Impressive kitchen remodel with granite countertops, stainless-steel appliances & lots of cabinets. Head down a few stairs to the huge family room with floor to ceiilng stone fireplace. Remodeled 3/4 bathroom and 4th bedroom make this a great living space for guests. The primary bedroom features an ensuite updated bathroom and private balcony that looks out over your beautiful back yard. There are two sizable bedrooms & a fabulous remodeled full bath to finish off the upper level space. you will love stepping outside onto the composite, covered patio to appreciate the gorgeous back yard. A true outdoor oasis for entertaining and relaxation. Decra steel roof system so you don't have to worry about our unique Colorado weather hurting your roof! The two car garage has a workbench and epoxy flooring. This location offers a unique opportunity to experience the best of Colorado living - from the breathtaking surroundings of the outdoors to the modern comforts within. You'll be close to the quaint town of Morrison and the beach at Bear Creek State Park with convenient access to Lakewood, shopping and dining. Move in ready with new boiler, 50 gallon hot water heater, newer windows & evaporative cooler which are vented to multiple rooms. Welcome home! Showings start May 1, 2024. More fabulous photos & video to come! Metal Roof

    Zillow last checked:

    Listing updated:

    Listed by:

    Mary Barela-Cordova 303-931-5871,

    BC Realty LLC

    Bought with:

    Jeff Galligan

    Harvey Park Realty LLC

    Source: REcolorado as distributed by MLS GRID,MLS#: 7382799MLS Logo

    Facts & features

    Interior

    Bedrooms & bathrooms
    • Bedrooms: 4
    • Bathrooms: 3
    • Full bathrooms: 1
    • 3/4 bathrooms: 2
    Primary bedroom
    • Description: Huge Space With Balcony And 3/4 Bath!
    • Level: Upper
    Bedroom
    • Level: Upper
    Bedroom
    • Level: Upper
    Bedroom
    • Level: Lower
    Primary bathroom
    • Description: Great Remodel
    • Level: Upper
    Bathroom
    • Level: Upper
    Bathroom
    • Description: Another Great Remodel!
    • Level: Lower
    Dining room
    • Description: Spacious Area For Entertaining
    • Level: Main
    Family room
    • Level: Lower
    Kitchen
    • Description: Wonderful Remodel With Granite And Stainless Steel Appliances
    • Level: Main
    Laundry
    • Level: Lower
    Living room
    • Description: Open And Bright
    • Level: Main
    Utility room
    • Description: New Boiler, Hot Water Heater And Storage!
    • Level: Basement
    Heating
    • Hot Water
    Cooling
    • Evaporative Cooling
    Appliances
    • Included: Dishwasher, Disposal, Dryer, Gas Water Heater, Microwave, Oven, Range, Range Hood, Refrigerator
    Features
    • Basement: Unfinished
    Interior area
    • Total structure area: 2,809
    • Total interior livable area: 2,809 sqft
    • Finished area above ground: 2,119
    • Finished area below ground: 0

    Property

    Parking
    • Total spaces: 2
    • Parking features: Floor Coating
    • Attached garage spaces: 2
    Features
    • Levels: Multi/Split
    • Patio & porch: Covered, Patio
    • Exterior features: Balcony, Private Yard
    • Fencing: Full
    Lot
    • Size: 10,099 Square Feet
    • Features: Landscaped, Sprinklers In Front, Sprinklers In Rear
    Details
    • Parcel number: 4926308005 Tax
    • Zoning: residential
    • Special conditions: Standard

    Construction

    Type & style
    • Home type: SingleFamily
    • Architectural style: Traditional
    • Property subtype: Single Family Residence
    Materials
    • Frame
    • Foundation: Slab
    • Roof: Concrete
    Condition
    • Year built: 1968

    Utilities & green energy

    • Sewer: Public Sewer
    • Water: Public
    • Utilities for property: Electricity Connected, Natural Gas Connected

    Community & HOA

    Community
    • Subdivision: Westgate
    HOA
    • Has HOA: No
    Location
    • Region: Lakewood

    Financial & listing details

    • Price per square foot: $269/sqft
    • Tax assessed value: $637,610
    • Annual tax amount: $3,249
    • Date on market: 4/30/2024
    • Listing terms: Cash,Conventional,FHA,USDA Loan,VA Loan
    • Exclusions: Sellers Personal Property, Washer And Dryer.
    • Ownership: Individual
    • Electric utility on property: Yes
    • Road surface type: Paved

    Price history

    DateEventPrice
    6/7/2024Sold$755,500+1.4%$269/sqft
    Source: REcolorado as distributed by MLS GRID #7382799 Report a problem
    5/7/2024Pending sale$745,000$265/sqft
    Source: REcolorado as distributed by MLS GRID #7382799 Report a problem
    4/30/2024Listed for sale$745,000+152.5%$265/sqft
    Source: REcolorado as distributed by MLS GRID #7382799 Report a problem
    2/29/2008Sold$295,000+62.1%$105/sqft
    Source: Public Record Report a problem
    8/14/1996Sold$182,000$65/sqft
    Source: Public Record Report a problem

    Public tax history

    YearProperty taxesTax assessment
    2025$3,813 +0.7%$39,851 -1.1%
    2024$3,786 +16.5%$40,305
    2023$3,249 -1.2%$40,305 +19.5%
    2022$3,287 +10.7%$33,715 -2.8%
    2021$2,969 $34,685 +10.4%
    2020$2,969 +1.5%$31,411
    2019$2,925 +2.9%$31,411 +6.5%
    2018$2,844 $29,489
    2017$2,844 +14.6%$29,489 +9%
    2016$2,481 $27,052
    2015$2,481 +18.7%$27,052 +28.7%
    2014$2,090 +2.8%$21,022
    2013$2,033 +1.9%$21,022 +1.9%
    2012$1,994 -8.9%$20,640
    2011$2,189 +0.1%$20,640 -9.4%
    2010$2,187 -2.6%$22,790
    2009$2,245 +0.2%$22,790 -2.4%
    2008$2,241 +7.7%$23,350
    2007$2,080 +2.3%$23,350 +8.8%
    2006$2,033 -3.6%$21,470 -1.2%
    2005$2,108 +8.6%$21,740
    2004$1,941 +3.9%$21,740
    2003$1,868 +1.5%$21,740 +5.3%
    2002$1,841 +3.3%$20,640 +13.3%
    2001$1,782 -0.9%$18,220
    2000$1,798 $18,220
    Find assessor info on the county website

    Neighborhood: Westgate

    Nearby schools

    GreatSchools rating
    Schools provided by the listing agent
    • Elementary: Westgate
    • Middle: Carmody
    • High: Bear Creek
    • District: Jefferson County R-1

    Source: REcolorado as distributed by MLS GRID. This data may not be complete. We recommend contacting the local school district to confirm school assignments for this home.

    Get a cash offer in 3 minutes
    Find out how much your home could sell for in as little as 3 minutes with a no-obligation cash offer.
    Estimated market value
    $748,500
    Get a cash offer in 3 minutes
    Find out how much your home could sell for in as little as 3 minutes with a no-obligation cash offer.
    Estimated market value
    $748,500