Skip main navigation
Off market
  • $699,500

    2510 S Brentwood St, Lakewood, CO 80227

    4beds
    2,937sqft
    SingleFamily
    Built in 1968
    10,537 Square Feet Lot
    $699,500 Zestimate®
    $238/sqft
    $3,510 Estimated rent

    Home value

    $699,500

    $644,000 - $755,000

    $3,510/mo

    Zestimate® history
    Loading
    Loading...

    Owner options

    List your home for rent

    $3,510/mo

    Rent Zestimate®

    Find your next renter with Zillow Rental Manager. Plus, with online applications, you can quickly screen prospective tenants – for free.

    Learn more

    $3,510/mo

    Rent Zestimate®

    Refinance and save

    $4,066/mo

    Est. payment

    Refinancing to a lower rate could help reduce your monthly payments and save thousands over the life of the loan.

    See today's rates

    $4,066/mo

    Est. payment

    Explore your selling options

    Work with a Zillow partner agent

    Leverage their expertise and Zillow's premium Showcase listings to get your home seen by more buyers.

    Get started

    List with your own agent

    Get your home in front of millions of buyers by listing it on Zillow.

    Learn how to do it

    Sell it yourself

    Take full control of how buyers see your home on Zillow by listing For Sale by Owner (FSBO).

    List your home

    What's special

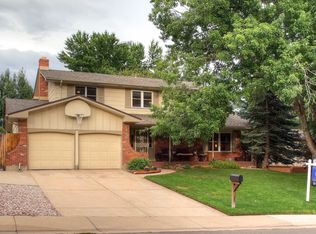
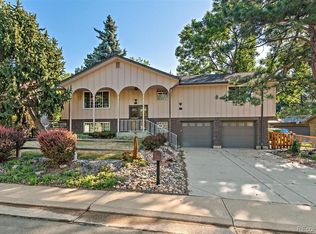
    Welcome home to your highly customized home in the Westgate neighborhood - it's an absolute must-see! Step in the front door and be greeted by solid wide-plank reclaimed cherry wood flooring. The double-sided gas fireplace separates the living room and stunning chef's dream kitchen - with gorgeous 5x8' granite island, cherry cabinets, a 48-inch refrigerator, an Advantium halogen microwave, + warming drawer. Upstairs, you'll enjoy three large bedrooms, including the master, with en-suite bathroom, double closets + a large walk-out TREX balcony. Solid Alder wood doors + mouldings throughout are a lovely upgrade, too. The kitchen's open-concept layout with large family room, 12-foot ceilings + second gas fireplace. The private ground-level fourth bedroom can serve as a great flex space - guest room, office, yoga room or crafting headquarters! With a fully finished basement, plenty of room for entertainment, family gatherings and working from home. Bonus: rare combination of 4-zone radiant heat system along with central air. Just blocks away from Westgate Elementary and the beautiful Bear Creek Greenbelt. You are going to love living in Westgate!

    This property is not currently displayed as for sale or rent on Zillow. This may be different from what's on other websites or public sources.
    Facts & features

    Interior

    Bedrooms & bathrooms
    • Bedrooms: 4
    • Bathrooms: 3
    • Full bathrooms: 3
    Heating
    • Forced air
    Cooling
    • Central
    Appliances
    • Included: Dishwasher, Dryer, Garbage disposal, Microwave, Range / Oven, Washer
    • Laundry: In Unit
    Features
    • Kitchen Island, Granite Counters, Master Suite
    • Flooring: Carpet, Hardwood
    • Windows: Double Pane Windows, Skylight(s), Storm Window(s)
    • Basement: Partially finished
    • Has fireplace: Yes
    • Fireplace features: Electric
    • Common walls with other units/homes: No Common Walls
    Interior area
    • Total interior livable area: 2,937 sqft
    • Finished area below ground: 510.00

    Property

    Parking
    • Total spaces: 2
    • Parking features: Garage - Attached
    Features
    • Patio & porch: Patio, Front Porch
    • Exterior features: Brick
    • Fencing: Full
    Lot
    • Size: 10,537 Square Feet
    Details
    • Parcel number: 4926307013

    Construction

    Type & style
    • Home type: SingleFamily
    • Architectural style: Contemporary
    Materials
    • brick
    Condition
    • Year built: 1968

    Utilities & green energy

    • Sewer: Public Sewer
    • Water: Public

    Community & HOA

    Community
    • Security: Smoke Detector(s), Carbon Monoxide Detector(s)
    Location
    • Region: Lakewood

    Financial & listing details

    • Price per square foot: $238/sqft
    • Tax assessed value: $646,062
    • Annual tax amount: $4,049
    • Road surface type: Paved

    Price history

    DateEventPrice
    7/8/2020Sold$598,000$204/sqft
    Source: Public Record Report a problem
    6/2/2020Pending sale$598,000$204/sqft
    Source: West And Main Homes Inc #7975658 Report a problem
    5/29/2020Listed for sale$598,000$204/sqft
    Source: West And Main Homes Inc #7975658 Report a problem
    5/22/2020Pending sale$598,000$204/sqft
    Source: West And Main Homes Inc #7975658 Report a problem
    5/21/2020Listed for sale$598,000$204/sqft
    Source: West And Main Homes Inc #7975658 Report a problem
    5/12/2020Pending sale$598,000$204/sqft
    Source: West And Main Homes Inc #7975658 Report a problem
    5/7/2020Listed for sale$598,000$204/sqft
    Source: West And Main Homes Inc #7975658 Report a problem

    Public tax history

    YearProperty taxesTax assessment
    2025$4,049 +0.7%$40,379 -5.7%
    2024$4,021 +17.9%$42,803
    2023$3,411 -1.2%$42,803 +20.9%
    2022$3,452 +45.9%$35,400 -2.8%
    2021$2,366 $36,419 +13.2%
    2020$2,366 +1.5%$32,182
    2019$2,331 +5.9%$32,182 +7.2%
    2018$2,201 $30,022
    2017$2,201 +24.2%$30,022 +10%
    2016$1,773 +100%$27,291
    2015$886 -32%$27,291 +29.5%
    2014$1,304 -35.7%$21,070
    2013$2,028 +1.9%$21,070 +2.4%
    2012$1,989 -8.9%$20,585
    2011$2,184 +0.1%$20,585 -9.5%
    2010$2,182 -2.1%$22,740
    2009$2,229 +0.2%$22,740 -1.9%
    2008$2,225 +6.2%$23,190
    2007$2,096 +2.3%$23,190 +7.2%
    2006$2,049 -3.6%$21,630 -1.3%
    2005$2,126 +8.6%$21,920
    2004$1,958 +4.2%$21,920
    2003$1,879 +1.5%$21,920 +5.6%
    2002$1,852 +3%$20,760 +12.9%
    2001$1,799 -0.9%$18,390
    2000$1,815 $18,390
    Find assessor info on the county website

    Neighborhood: Westgate

    Nearby schools

    GreatSchools rating
    Schools provided by the listing agent
    • Elementary: Westgate
    • Middle: Carmody
    • High: Bear Creek
    • District: Jefferson County R-1

    Source: The MLS. This data may not be complete. We recommend contacting the local school district to confirm school assignments for this home.

    Get a cash offer in 3 minutes
    Find out how much your home could sell for in as little as 3 minutes with a no-obligation cash offer.
    Estimated market value
    $699,500
    Get a cash offer in 3 minutes
    Find out how much your home could sell for in as little as 3 minutes with a no-obligation cash offer.
    Estimated market value
    $699,500