Skip main navigation
Closed
  • $595,000

    2489 Sunset Dr, Atlanta, GA 30345

    4beds
    2,288sqft
    Single Family Residence, Residential
    Built in 1959
    0.4 Acres Lot
    $683,200 Zestimate®
    $260/sqft
    $3,054 Estimated rent

    Home value

    $683,200

    $649,000 - $724,000

    $3,054/mo

    Zestimate® history
    Loading
    Loading...

    Owner options

    List your home for rent

    $3,054/mo

    Rent Zestimate®

    Find your next renter with Zillow Rental Manager. Plus, with online applications, you can quickly screen prospective tenants – for free.

    Learn more

    $3,054/mo

    Rent Zestimate®

    Refinance and save

    $3,680/mo

    Est. payment

    Refinancing to a lower rate could help reduce your monthly payments and save thousands over the life of the loan.

    See today's rates

    $3,680/mo

    Est. payment

    Explore your selling options

    Work with a Zillow partner agent

    Leverage their expertise and Zillow's premium Showcase listings to get your home seen by more buyers.

    Get started

    List with your own agent

    Get your home in front of millions of buyers by listing it on Zillow.

    Learn how to do it

    Sell it yourself

    Take full control of how buyers see your home on Zillow by listing For Sale by Owner (FSBO).

    List your home

    What's special

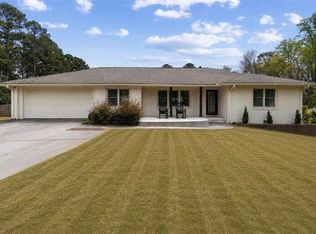
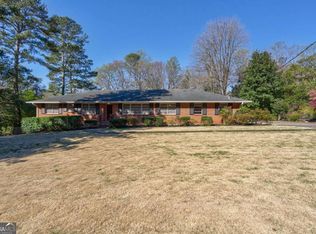
    NEW Listing July 21st!! COME VISIT US on Sunday, July 30th from 2- 4 pm! We are thrilled to announce a stunning new listing on Sunset Drive in the sought after neighborhood of Echo Hills. This prime location is near the CDC, CHOA, Emory, Echo Lake and Echo Ridge Recreation Club, a swim/tennis community. This beautiful home boasts numerous features that are sure to impress. Situated on a gorgeous, almost ½ acre corner lot, the property features a 6-foot privacy fence as well as an abundance of beautiful flowering plants to enjoy year round - providing both security and tranquility - your very own private oasis! Inside, you'll find a spacious and open floor plan with gleaming hardwood floors throughout the main level. The home offers 4 bedrooms and 3 bathrooms, including a perfect in-law or teenage suite/rental/roomate in the daylight, walkout terracel evel. This additional living space provides privacy and convenience for extended family members or guests. Think FLEX space and more. The open concept main floor area is perfect for entertaining, large family gatherings. Updated kitchen features stainless steel, gas cooktop, granite counters and designer custom cabinetry. And what a view from the picturesque window in the kitchen. An added bonus is that every room is flooded with natural daylight - walls of windows in every room! Custom french doors lead to the newly built deck overlooking the magnificent luscious backyard - romp in the backyard, cook on the grill, dine on the patio! Two custom designed bathrooms serve the main living, with primary bedroom featuring ensuite. With its 4-sided brick exterior, this ranch-style home exudes elegance and durability. It offers a combination of style and functionality that is ideal for comfortable living and entertaining. Don't miss out on this incredible opportunity to own a gorgeous home in Echo Hills. So convenient to parks, shopping, dining and easy access to 85. Welcome Home to this beauty - a great value and well maintained home, awaiting its new owners! See for yourself all that this home has to offer!

    Zillow last checked:

    Listing updated:

    Listing Provided by:

    LEE ANN SAXTON,

    Keller Williams Buckhead 404-604-3800

    Bought with:

    PATRICIA D Berholtz, 101051

    RE/MAX Metro Atlanta

    Source: FMLS GA,MLS#: 7233820MLS Logo

    Facts & features

    Interior

    Bedrooms & bathrooms
    • Bedrooms: 4
    • Bathrooms: 3
    • Full bathrooms: 3
    • Main level bathrooms: 2
    • Main level bedrooms: 3
    Primary bedroom
    • Features: Master on Main, Roommate Floor Plan
    • Level: Master on Main, Roommate Floor Plan
    Bedroom
    • Features: Master on Main, Roommate Floor Plan
    Primary bathroom
    • Features: Shower Only
    Dining room
    • Features: Open Concept
    Kitchen
    • Features: Cabinets Other, Eat-in Kitchen, Stone Counters, View to Family Room
    Heating
    • Central, Heat Pump
    Cooling
    • Ceiling Fan(s), Central Air, Whole House Fan
    Appliances
    • Included: Dishwasher, Disposal, Electric Oven, ENERGY STAR Qualified Appliances, Gas Cooktop, Gas Water Heater, Microwave, Refrigerator, Self Cleaning Oven
    • Laundry: Laundry Room, Main Level
    Features
    • Flooring: Hardwood, Stone
    • Windows: Double Pane Windows, Insulated Windows
    • Basement: Daylight,Exterior Entry,Finished,Finished Bath,Interior Entry
    • Attic: Pull Down Stairs
    • Has fireplace: No
    • Fireplace features: None
    • Common walls with other units/homes: No Common Walls
    Interior area
    • Total structure area: 2,288
    • Total interior livable area: 2,288 sqft

    Property

    Parking
    • Total spaces: 2
    • Parking features: Driveway, Garage, Garage Door Opener, Garage Faces Front, Kitchen Level, Level Driveway
    • Garage spaces: 2
    • Has uncovered spaces: Yes
    Accessibility
    • Accessibility features: None
    Features
    • Levels: Two
    • Stories: 2
    • Patio & porch: Front Porch, Patio
    • Exterior features: Private Yard, No Dock
    • Pool features: None
    • Spa features: None
    • Fencing: Back Yard,Fenced,Wood
    • Has view: Yes
    • View description: Other
    • Waterfront features: None
    • Body of water: None
    Lot
    • Size: 0.40 Acres
    • Dimensions: 105x165x105x164
    • Features: Back Yard, Corner Lot, Front Yard, Landscaped, Level
    Details
    • Additional structures: None
    • Parcel number: 18 206 01 097
    • Other equipment: None
    • Horse amenities: None

    Construction

    Type & style
    • Home type: SingleFamily
    • Architectural style: Ranch
    • Property subtype: Single Family Residence, Residential
    Materials
    • Brick 4 Sides
    • Foundation: Block, Brick/Mortar
    • Roof: Composition,Shingle
    Condition
    • Updated/Remodeled
    • New construction: No
    • Year built: 1959

    Utilities & green energy

    • Electric: 110 Volts, 220 Volts
    • Sewer: Public Sewer
    • Water: Public
    • Utilities for property: Cable Available, Electricity Available, Natural Gas Available, Phone Available, Sewer Available, Water Available
    Green energy
    • Energy efficient items: None
    • Energy generation: None

    Community & neighborhood

    Security
    • Security features: Fire Alarm, Security System Owned
    Community
    • Community features: Near Schools, Near Shopping, Near Trails/Greenway
    Location
    • Region: Atlanta
    • Subdivision: Echo Hills

    Other

    Other facts
    • Road surface type: Asphalt

    Price history

    DateEventPrice
    8/22/2023Sold$595,000-8.5%$260/sqft
    Source: FMLS GA #7233820 Report a problem
    8/4/2023Pending sale$650,000$284/sqft
    Source: GAMLS #10184206 Report a problem
    7/21/2023Listed for sale$650,000+108%$284/sqft
    Source: FMLS GA #7233820 Report a problem
    7/2/2009Sold$312,500-10.5%$137/sqft
    Source: Public Record Report a problem
    3/29/2009Price change$349,000-5.4%$153/sqft
    Source: eWebEngine #3849931 Report a problem
    3/14/2009Price change$369,000-7.5%$161/sqft
    Source: eWebEngine #3849931 Report a problem
    2/26/2009Price change$399,000-0.3%$174/sqft
    Source: eWebEngine #3849931 Report a problem
    2/14/2009Price change$400,000-5.9%$175/sqft
    Source: eWebEngine #3849931 Report a problem
    2/1/2009Listed for sale$425,000+86.4%$186/sqft
    Source: eWebEngine #3849931 Report a problem
    7/28/2004Sold$228,000$100/sqft
    Source: Public Record Report a problem

    Public tax history

    YearProperty taxesTax assessment
    2025$12,258 +60.2%$270,040 +13.5%
    2024$7,651 +56.6%$238,000 +21.3%
    2023$4,886 +1.3%$196,160 +16.7%
    2022$4,825 +14.6%$168,080 +18.8%
    2021$4,211 +6.6%$141,480 +8.7%
    2020$3,951 -7.3%$130,160 -6.3%
    2019$4,261 +5.7%$138,880 +7.4%
    2018$4,032 +5.5%$129,280 +13.2%
    2017$3,821 +3%$114,240 +1%
    2016$3,710 $113,160 -3%
    2014$3,710 $116,680 +26.4%
    2013-- $92,304
    2012-- $92,304
    2011-- $92,304 -6.6%
    2010$3,139 +15.3%$98,800 +15.4%
    2009$2,722 +11.9%$85,640
    2008$2,433 -0.7%$85,640
    2007$2,450 $85,640
    2006$2,450 +3.5%$85,640
    2005$2,367 -33.4%$85,640 +2%
    2004$3,554 +1.1%$83,960
    2003$3,514 +2.4%$83,960
    2002$3,430 +8.6%$83,960
    2001$3,159 $83,960

    Find assessor info on the county website

    Neighborhood: 30345

    Nearby schools

    GreatSchools rating
    Schools provided by the listing agent
    • Elementary: Hawthorne - Dekalb
    • Middle: Henderson - Dekalb
    • High: Lakeside - Dekalb

    Source: FMLS GA. This data may not be complete. We recommend contacting the local school district to confirm school assignments for this home.

    Get a cash offer in 3 minutes
    Find out how much your home could sell for in as little as 3 minutes with a no-obligation cash offer.
    Estimated market value
    $683,200
    Get a cash offer in 3 minutes
    Find out how much your home could sell for in as little as 3 minutes with a no-obligation cash offer.
    Estimated market value
    $683,200