Fully renovated, move-in ready, and beautifully maintained, this 4-bedroom, 3.5-bath ranch-style home in the highly desirable Echo Hills neighborhood offers space, comfort, and an unbeatable location. Situated on a nearly half-acre corner lot, the property features a six-foot privacy fence, mature landscaping, and a peaceful backyard retreat. Inside, the home welcomes you with a bright open floor plan and gleaming hardwood floors throughout the main level, perfect for both everyday living and entertaining. The updated custom kitchen features stainless steel appliances, a gas cooktop, granite countertops, designer cabinetry, and a spacious island.A highlight of the kitchen is the expansive picture window positioned perfectly over the sink, providing a view of the lush, well-maintained backyard. The home offers four spacious bedrooms and three and a half updated custom bathrooms, including a separate wing for the primary suite with a 10×10 custom walk-in closet and spa-like bathroom. A major highlight is the huge laundry area, dedicating a space for a washer and dryer capable of handling the largest loads with ease. For added versatility, the finished walkout terrace level provides excellent flexible living space for an in-law suite, teen suite, guest quarters, or a potential rental opportunity. Outdoor living is just as inviting with a newly built deck overlooking the private fenced backyard, perfect for grilling, relaxing, and gatherings. The durable four-sided brick exterior ensures lasting quality, low maintenance, and the garage comes equipped with an EV (electric vehicle) charger. Located just minutes from the Centers for Disease Control and Prevention, Children's Healthcare of Atlanta, and Emory University, the home offers easy access to recreation at Echo Lake and the Echo Ridge Recreation Club. Convenient to parks, shopping, dining, and I-85, this well-maintained home offers the perfect blend of location, charm, and functionality.
Active under contract
Price cut: $15K (8/14)
$800,000
2489 Sunset Dr NE, Atlanta, GA 30345
4beds
3,360sqft
Single Family Residence, Residential
Built in 1959
0.4 Acres Lot
$804,400 Zestimate®
$238/sqft
$-- HOA
What's special
Private fenced backyardSpacious islandBright open floor planPeaceful backyard retreatStainless steel appliancesUpdated custom kitchenDurable four-sided brick exterior
- 149 days
- 787
- 46
Zillow last checked:
Listing updated:
Listed by:
Zoe Cormier,
HomeSmart 404-876-4901
Source: FMLS GA,MLS#: 7737969
Facts & features
Interior
Bedrooms & bathrooms
- Bedrooms: 4
- Bathrooms: 4
- Full bathrooms: 3
- 1/2 bathrooms: 1
- Main level bathrooms: 2
- Main level bedrooms: 3
Rooms
- Room types: Basement
Primary bedroom
- Features: Master on Main
- Level: Master on Main
Bedroom
- Features: Master on Main
Primary bathroom
- Features: Shower Only
Dining room
- Features: Open Concept
Kitchen
- Features: Kitchen Island
Heating
- Central, Heat Pump
Cooling
- Ceiling Fan(s), Central Air, Whole House Fan
Appliances
- Included: Dishwasher, Disposal, Electric Oven, ENERGY STAR Qualified Appliances, Gas Cooktop, Gas Water Heater, Microwave, Refrigerator, Self Cleaning Oven
- Laundry: Laundry Room
Features
- Flooring: Hardwood, Stone
- Windows: None
- Basement: Finished
- Attic: Pull Down Stairs
- Has fireplace: No
- Fireplace features: None
- Common walls with other units/homes: No Common Walls
Interior area
- Total structure area: 3,360
- Total interior livable area: 3,360 sqft
Video & virtual tour
Property
Parking
- Total spaces: 2
- Parking features: Driveway, Garage
- Garage spaces: 2
- Has uncovered spaces: Yes
Accessibility
- Accessibility features: None
Features
- Levels: Two
- Stories: 2
- Patio & porch: Front Porch, Patio
- Exterior features: Private Yard, No Dock
- Pool features: None
- Spa features: None
- Fencing: Back Yard,Fenced,Wood
- Has view: Yes
- View description: Other
- Waterfront features: None
- Body of water: None
Lot
- Size: 0.4 Acres
- Dimensions: 164 x 105
- Features: Back Yard, Corner Lot, Front Yard, Landscaped, Level
Details
- Additional structures: None
- Parcel number: 18 206 01 097
- Other equipment: None
- Horse amenities: None
Construction
Type & style
- Home type: SingleFamily
- Architectural style: Ranch
- Property subtype: Single Family Residence, Residential
Materials
- Brick 4 Sides
- Foundation: Block, Brick/Mortar
- Roof: Composition
Condition
- Updated/Remodeled
- New construction: No
- Year built: 1959
Utilities & green energy
- Electric: 110 Volts, 220 Volts
- Sewer: Public Sewer
- Water: Public
- Utilities for property: Cable Available, Electricity Available, Natural Gas Available, Phone Available, Sewer Available, Water Available
Green energy
- Energy efficient items: None
- Energy generation: None
Community & HOA
Community
- Features: Near Schools, Near Shopping, Near Trails/Greenway
- Security: Fire Alarm, Security System Owned
- Subdivision: Echo Hills
HOA
- Has HOA: No
Location
- Region: Atlanta
Financial & listing details
- Price per square foot: $238/sqft
- Annual tax amount: $12,258
- Date on market: 4/9/2026
- Cumulative days on market: 144 days
- Electric utility on property: Yes
- Road surface type: Asphalt
Estimated market value
$804,400
$764,000 - $845,000
$3,788/mo
Price history
| Date | Event | Price |
|---|---|---|
| 8/14/2026 | Price change | $800,000-1.8%$238/sqft |
Source:  FMLS GA #7737969 Report a problem FMLS GA #7737969 Report a problem | ||
| 7/22/2026 | Price change | $815,000-1.2%$243/sqft |
Source: FMLS GA #7737969 Report a problem | ||
| 7/17/2026 | Listed for sale | $825,000$246/sqft |
Source: FMLS GA #7737969 Report a problem | ||
| 7/13/2026 | Pending sale | $825,000$246/sqft |
Source: FMLS GA #7737969 Report a problem | ||
| 6/25/2026 | Price change | $825,000-1.2%$246/sqft |
Source: FMLS GA #7737969 Report a problem | ||
| 6/3/2026 | Price change | $835,000-1.8%$249/sqft |
Source: FMLS GA #7737969 Report a problem | ||
| 5/12/2026 | Price change | $850,000-1.2%$253/sqft |
Source: FMLS GA #7737969 Report a problem | ||
| 4/9/2026 | Price change | $860,000+32.3%$256/sqft |
Source: FMLS GA #7737969 Report a problem | ||
| 8/4/2023 | Pending sale | $650,000$193/sqft |
Source:  GAMLS #10184206 Report a problem GAMLS #10184206 Report a problem | ||
| 7/24/2023 | Listed for sale | $650,000$193/sqft |
Source: GAMLS #10184206 Report a problem | ||
Public tax history
Tax history is unavailable.
Monthly payment
Est. payment
Payment breakdown
Explore the cost of this home by adjusting the details. Changes won't be saved.Climate risks
Neighborhood: 30345
Nearby schools
Schools provided by the listing agent
- Elementary: Hawthorne - Dekalb
- Middle: Henderson - Dekalb
- High: Lakeside - Dekalb
Source: FMLS GA. This data may not be complete. We recommend contacting the local school district to confirm school assignments for this home.
Similar homes
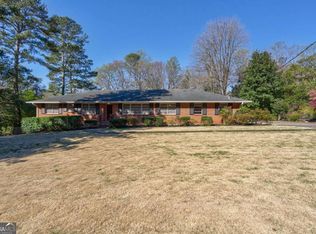
- $794,9006 bd5 ba3.6k sqft2433 Helmsdale Dr NE, Atlanta, GA 30345Active

 MLS ID #10840155, Boston Henderson, Bolst, Inc.. GAMLS
 - $649,9005 bd3 ba2.8k sqft3154 Briarcliff Way, Atlanta, GA 30345For Sale

 MLS ID #7804352, Kristina Nguyen, Virtual Properties Realty.com. FMLS GA
 - $1,150,0003 bd4 ba3.5k sqft2223 Meadowvale Dr, Atlanta, GA 30345For Sale
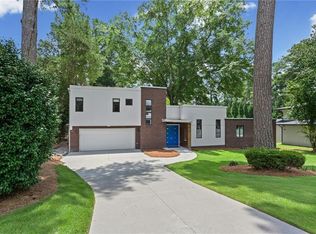 MLS ID #7786931, MARIA MARSHALL, Dorsey Alston Realtors. FMLS GA
 - $725,0004 bd3 ba3.7k sqft4371 Vintage Ln, Atlanta, GA 30338Active
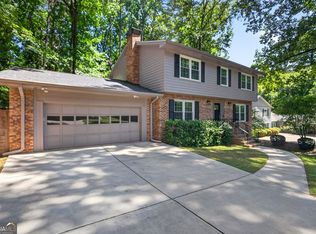 MLS ID #10832832, Lisa E Schimming, Harry Norman Realtors. GAMLS
 - $829,0004 bd4 ba2.9k sqft1229 Hampton Park Rd, Decatur, GA 30033ActiveMLS ID #10832300, Susan J Powell, Compass. GAMLS
- $735,0004 bd4 ba3.2k sqft4622 Kings Down Rd, Atlanta, GA 30338ActiveMLS ID #10825116, Robin Blass, Harry Norman Realtors. GAMLS
- $767,1664 bd4 ba3.9k sqft7170 Riverside Dr NW, Atlanta, GA 30328ActiveMLS ID #10824722, Dan Thorp, Century 21 Results. GAMLS
- $725,0004 bd3 ba2.1k sqft2037 Longview Way, Atlanta, GA 30341ActiveMLS ID #10777351, Laura Addison, Harry Norman Realtors. GAMLS
- $800,0004 bd3 ba3k sqft4384 Ivywood Dr, Marietta, GA 30062ActiveMLS ID #10801961, Dana Zahedi, Compass. GAMLS
- $750,0004 bd3 ba3k sqft4188 Lake Rill Ct, Marietta, GA 30062For SaleMLS ID #7827833, Mary Rose Perez, Atlanta Fine Homes Sotheby's International. FMLS GA
- $649,9006 bd5 ba3.6k sqft5253 Oxbow Rd, Stone Mountain, GA 30087For SaleMLS ID #7752051, Terica Kindred, Kindred Real Estate, LLC. FMLS GA
- $899,0005 bd4 ba3k sqft1320 Arnold Ave NE, Atlanta, GA 30324For SaleMLS ID #7808237, Carson Cowan, Atlanta Fine Homes Sotheby's International. FMLS GA
- $895,0003 bd3 ba2.6k sqft1175 Chalfont Walk NE, Atlanta, GA 30319For SaleMLS ID #7822713, KIM BOYD, Atlanta Fine Homes Sotheby's International. FMLS GA
- $550,0004 bd4 ba2.2k sqft5028 Tilly Mill Rd, Atlanta, GA 30338For SaleMLS ID #7827626, JEFFREY TUBO, Atlanta Fine Homes Sotheby's International. FMLS GA
- $759,0004 bd4 ba2.7k sqft5118 New Bedford Pl, Marietta, GA 30068For SaleMLS ID #7784462, Damir Kamber, Auben Realty, LLC. FMLS GA
- $685,0004 bd3 ba2.6k sqft4587 Gilhams Rd NE, Roswell, GA 30075ActiveMLS ID #10839012, Shani Linder, BHGRE Metro Brokers. GAMLS
- $930,0003 bd2 ba2.1k sqft1446 Briarcliff Rd NE, Atlanta, GA 30306For SaleMLS ID #7814417, Kristal Elam, Elated Real Estate Corporation. FMLS GA
- $879,9904 bd3 ba2.8k sqft79 Mortimer St SE, Atlanta, GA 30317For SaleMLS ID #7817810, Paul Cobb, ACC Realty. FMLS GA
- $495,0003 bd2 ba2.1k sqft3024 Sumac Dr, Peachtree Corners, GA 30360For SaleMLS ID #7832029, MARY BETH MCLAUGHLIN, Atlanta Fine Homes Sotheby's International. FMLS GA
- $809,0005 bd4 ba3.9k sqft2014 Cambridge Ave, College Park, GA 30337New ConstructionMLS ID #7825871, Angelica Sazhko, HomeSmart. FMLS GA
