Newly built home. The Dalton offers the convenience of a ranch-style floor plan, plus a bonus loft upstairs for added entertaining space. Highlights include a covered entry, a study, a covered patio, a spacious great room and an open kitchen with an island and walk-in pantry. *SAMPLE PHOTOS Actual homes as constructed may not contain the features and layouts depicted and may vary from image(s).
Closed
$567,685
2489 TRAILMARK Drive, St. Augustine, FL 32092
4beds
2,860sqft
Single Family Residence
Built in 2025
9,147 Square Feet Lot
$556,200 Zestimate®
$198/sqft
$3,487 Estimated rent
Home value
$556,200
$517,000 - $595,000
$3,487/mo
Zestimate® history
Owner options
List your home for rent
$3,487/mo
Rent Zestimate®
Find your next renter with Zillow Rental Manager. Plus, with online applications, you can quickly screen prospective tenants – for free.
$3,487/mo
Rent Zestimate®
Refinance and save
$3,735/mo
Est. payment
Refinancing to a lower rate could help reduce your monthly payments and save thousands over the life of the loan.
$3,735/mo
Est. payment
Explore your selling options
Work with a Zillow partner agent
Leverage their expertise and Zillow's premium Showcase listings to get your home seen by more buyers.
Get startedList with your own agent
Get your home in front of millions of buyers by listing it on Zillow.
Learn how to do itSell it yourself
Take full control of how buyers see your home on Zillow by listing For Sale by Owner (FSBO).
List your homeWhat's special
Bonus loftCovered entrySpacious great roomCovered patioWalk-in pantry
Zillow last checked:
Listing updated:
Listed by:
STEPHANIE MORALES LLC,
THE REALTY EXPERIENCE POWERED 407-603-6008
Bought with:
SHELBY LEIGH WARNER, 3561073
RE/MAX UNLIMITED
Source: realMLS,MLS#: 2064902
Facts & features
Interior
Bedrooms & bathrooms
- Bedrooms: 4
- Bathrooms: 4
- Full bathrooms: 3
- 1/2 bathrooms: 1
Primary bedroom
- Level: First
Bedroom 2
- Level: First
Bedroom 3
- Level: First
Bedroom 4
- Level: First
Primary bathroom
- Level: First
Bathroom 2
- Level: First
Bathroom 3
- Level: Second
Bonus room
- Level: Second
Dining room
- Level: First
Kitchen
- Level: First
Living room
- Level: First
Heating
- Central
Cooling
- Central Air
Appliances
- Included: Dishwasher, Disposal, Dryer, Gas Range, Microwave, Refrigerator, Tankless Water Heater, Washer
- Laundry: In Unit
Features
- Entrance Foyer, Kitchen Island, Open Floorplan, Pantry, Primary Bathroom - Shower No Tub, Master Downstairs, Split Bedrooms, Walk-In Closet(s), Other
Interior area
- Total interior livable area: 2,860 sqft
Property
Parking
- Total spaces: 2
- Parking features: Attached, Garage, Garage Door Opener
- Attached garage spaces: 2
Features
- Levels: Two
- Stories: 2
- Patio & porch: Covered, Patio
Lot
- Size: 9,147 Square Feet
- Features: Sprinklers In Front, Sprinklers In Rear
Details
- Parcel number: 0290151320
Construction
Type & style
- Home type: SingleFamily
- Property subtype: Single Family Residence
Materials
- Other, Composition Siding, Frame
- Roof: Shingle
Condition
- Under Construction
- New construction: Yes
- Year built: 2025
Utilities & green energy
- Sewer: Public Sewer
- Water: Public
- Utilities for property: Cable Available, Electricity Available, Sewer Available, Water Available
Community & HOA
Community
- Security: Smoke Detector(s)
- Subdivision: Trailmark
HOA
- Has HOA: Yes
- Amenities included: Pool, Other, Basketball Court, Children's Pool, Clubhouse, Fitness Center, Playground
- HOA fee: $100 annually
- HOA name: Evergreen Lifestyles Management
- HOA phone: 877-221-6919
Location
- Region: Saint Augustine
Financial & listing details
- Price per square foot: $198/sqft
- Date on market: 1/15/2025
- Listing terms: Cash,Conventional,FHA,VA Loan
- Road surface type: Asphalt
Price history
| Date | Event | Price |
|---|---|---|
| 5/16/2025 | Sold | $567,685$198/sqft |
Source:  realMLS #2064902 Report a problem realMLS #2064902 Report a problem | ||
| 4/2/2025 | Price change | $567,685+33.3%$198/sqft |
Source: realMLS #2064902 Report a problem | ||
| 4/2/2025 | Price change | $425,950+1.2%$149/sqft |
Source:  Richmond Homes Report a problem Richmond Homes Report a problem | ||
| 2/20/2025 | Price change | $420,950-25.2%$147/sqft |
Source: Richmond Homes Report a problem | ||
| 2/20/2025 | Price change | $562,685-0.9%$197/sqft |
Source: realMLS #2064902 Report a problem | ||
| 2/13/2025 | Price change | $567,685+33.3%$198/sqft |
Source: realMLS #2064902 Report a problem | ||
| 2/12/2025 | Price change | $425,950+1.2%$149/sqft |
Source: Richmond Homes Report a problem | ||
| 2/3/2025 | Price change | $420,950-29.6%$147/sqft |
Source: Richmond Homes Report a problem | ||
| 1/28/2025 | Price change | $597,990-0.9%$209/sqft |
Source: Richmond Homes Report a problem | ||
| 1/16/2025 | Price change | $603,481+7.7%$211/sqft |
Source: Richmond Homes Report a problem | ||
| 1/15/2025 | Listed for sale | $560,548$196/sqft |
Source: realMLS #2064902 Report a problem | ||
Public tax history
Tax history is unavailable.
Neighborhood: 32092
Nearby homes
- $550,8574 bd3 ba2.3k sqft2523 Trailmark Dr, Saint Augustine, FL 32092Sold

- $511,0003 bd3 ba2.3k sqft2477 Trailmark Dr, Saint Augustine, FL 32092Sold
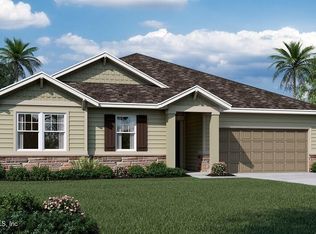
- $502,5004 bd3 ba2.4k sqft2501 Trailmark Dr, Saint Augustine, FL 32092Sold

- $571,9975 bd4 ba3.1k sqft2459 Trailmark Dr, Saint Augustine, FL 32092Sold
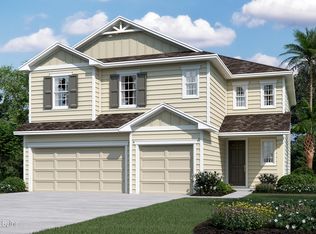
- $519,9974 bd3 ba2.6k sqft2511 Trailmark Dr, Saint Augustine, FL 32092Sold
- $547,3833 bd3 ba2.3k sqft2486 Trailmark Dr, Saint Augustine, FL 32092Sold
- $589,0005 bd4 ba2.8k sqft2498 Trailmark Dr, Saint Augustine, FL 32092For Sale
- $593,4815 bd4 ba3.1k sqft2535 Trailmark Dr, Saint Augustine, FL 32092Sold
Nearby schools
GreatSchools rating
- 7/10Picolata Crossing Elementary SchoolGrades: PK-5Distance: 1.1 mi
- 9/10Pacetti Bay Middle SchoolGrades: 6-8Distance: 2 mi
- 6/10Tocoi Creek High SchoolGrades: 9-12Distance: 3.8 mi
Get a cash offer in 3 minutes
Find out how much your home could sell for in as little as 3 minutes with a no-obligation cash offer.
Estimated market value
$556,200
Get a cash offer in 3 minutes
Find out how much your home could sell for in as little as 3 minutes with a no-obligation cash offer.
Estimated market value
$556,200
- Florida
- Saint Johns County
- Saint Augustine
- 32092
- 2489 TRAILMARK Drive
Nearby cities
Nearby neighborhoods
Nearby zip codes
Other Saint Augustine Topics
