Newly built home! The Hawthorne floor plan was designed to maximize functional space. For ease of entertaining, the great room is open to the dining area and kitchen, which features a generous walk-in pantry. A laundry room is conveniently located near the bedrooms and the spacious master suite. This home offers Owner's suite on first floor with 2 additional bedrooms and study with a large second story bedroom, bath and oversized walk in closet.
Closed
$519,997
2511 TRAILMARK Drive, St. Augustine, FL 32092
4beds
2,600sqft
Single Family Residence
Built in 2024
10,018 Square Feet Lot
$510,900 Zestimate®
$200/sqft
$3,170 Estimated rent
Home value
$510,900
$475,000 - $547,000
$3,170/mo
Zestimate® history
Owner options
List your home for rent
$3,170/mo
Rent Zestimate®
Find your next renter with Zillow Rental Manager. Plus, with online applications, you can quickly screen prospective tenants – for free.
$3,170/mo
Rent Zestimate®
Refinance and save
$3,532/mo
Est. payment
Refinancing to a lower rate could help reduce your monthly payments and save thousands over the life of the loan.
$3,532/mo
Est. payment
Explore your selling options
Work with a Zillow partner agent
Leverage their expertise and Zillow's premium Showcase listings to get your home seen by more buyers.
Get startedList with your own agent
Get your home in front of millions of buyers by listing it on Zillow.
Learn how to do itSell it yourself
Take full control of how buyers see your home on Zillow by listing For Sale by Owner (FSBO).
List your homeWhat's special
Large second story bedroomSpacious master suiteGenerous walk-in pantryOversized walk in closet
Zillow last checked:
Listing updated:
Listed by:
STEPHANIE MORALES LLC,
THE REALTY EXPERIENCE POWERED 407-603-6008
Bought with:
NON MLS (realMLS)
NON MLS (realMLS)
Source: realMLS,MLS#: 2053653
Facts & features
Interior
Bedrooms & bathrooms
- Bedrooms: 4
- Bathrooms: 3
- Full bathrooms: 3
Primary bedroom
- Level: Second
Bedroom 2
- Level: Second
Bedroom 3
- Level: Second
Bedroom 4
- Level: First
Primary bathroom
- Level: Second
Bathroom 2
- Level: Second
Bathroom 3
- Level: First
Dining room
- Level: First
Great room
- Level: First
Kitchen
- Level: First
Heating
- Central
Cooling
- Central Air
Appliances
- Included: Dishwasher, Disposal, Dryer, Gas Range, Microwave, Refrigerator, Tankless Water Heater, Washer
Features
- Entrance Foyer, Kitchen Island, Open Floorplan, Pantry, Primary Bathroom - Shower No Tub, Master Downstairs, Walk-In Closet(s), Other
- Flooring: Carpet, Wood
Interior area
- Total interior livable area: 2,600 sqft
Property
Parking
- Total spaces: 2
- Parking features: Attached, Garage, Garage Door Opener
- Attached garage spaces: 2
Features
- Levels: Two
- Stories: 2
- Patio & porch: Covered, Front Porch, Patio
Lot
- Size: 10,018 Square Feet
- Features: Sprinklers In Front, Sprinklers In Rear
Details
- Parcel number: 0290151300
Construction
Type & style
- Home type: SingleFamily
- Architectural style: Traditional
- Property subtype: Single Family Residence
Materials
- Other, Block, Composition Siding, Frame, Stone
- Roof: Shingle
Condition
- New construction: Yes
- Year built: 2024
Utilities & green energy
- Sewer: Public Sewer
- Water: Public
- Utilities for property: Cable Available, Electricity Available, Natural Gas Available, Sewer Available, Water Available
Community & HOA
Community
- Security: Smoke Detector(s)
- Subdivision: Trailmark
HOA
- Has HOA: Yes
- Amenities included: Pool, Other, Basketball Court, Children's Pool, Clubhouse, Fitness Center, Playground
- HOA fee: $100 annually
- HOA name: Evergreen Lifestyles Management
- HOA phone: 877-221-6919
Location
- Region: Saint Augustine
Financial & listing details
- Price per square foot: $200/sqft
- Annual tax amount: $4,295
- Date on market: 10/25/2024
- Listing terms: Cash,Conventional,FHA,VA Loan
Price history
| Date | Event | Price |
|---|---|---|
| 6/11/2025 | Pending sale | $524,997+1%$202/sqft |
Source:  realMLS #2053653 Report a problem realMLS #2053653 Report a problem | ||
| 6/10/2025 | Sold | $519,997+20.7%$200/sqft |
Source: realMLS #2053653 Report a problem | ||
| 5/13/2025 | Price change | $430,950-17.9%$166/sqft |
Source:  Richmond Homes Report a problem Richmond Homes Report a problem | ||
| 5/9/2025 | Price change | $524,997-0.9%$202/sqft |
Source: realMLS #2053653 Report a problem | ||
| 4/30/2025 | Price change | $529,997+21.6%$204/sqft |
Source: realMLS #2053653 Report a problem | ||
| 4/25/2025 | Price change | $435,950-17.7%$168/sqft |
Source: Richmond Homes Report a problem | ||
| 4/23/2025 | Price change | $529,990+21.6%$204/sqft |
Source: realMLS #2053653 Report a problem | ||
| 4/22/2025 | Price change | $435,950-17%$168/sqft |
Source: Richmond Homes Report a problem | ||
| 4/9/2025 | Price change | $524,990+21.8%$202/sqft |
Source: realMLS #2053653 Report a problem | ||
| 4/9/2025 | Price change | $430,950-18.7%$166/sqft |
Source: Richmond Homes Report a problem | ||
| 4/2/2025 | Price change | $529,990+24.4%$204/sqft |
Source: realMLS #2053653 Report a problem | ||
| 4/2/2025 | Price change | $425,950-18.9%$164/sqft |
Source: Richmond Homes Report a problem | ||
| 3/27/2025 | Price change | $524,990-0.9%$202/sqft |
Source: realMLS #2053653 Report a problem | ||
| 2/27/2025 | Price change | $529,990+25.9%$204/sqft |
Source: realMLS #2053653 Report a problem | ||
| 2/20/2025 | Price change | $420,950-21.4%$162/sqft |
Source: Richmond Homes Report a problem | ||
| 2/20/2025 | Price change | $535,273-0.9%$206/sqft |
Source: realMLS #2053653 Report a problem | ||
| 2/13/2025 | Price change | $540,188+26.8%$208/sqft |
Source: realMLS #2053653 Report a problem | ||
| 2/12/2025 | Price change | $425,950+1.2%$164/sqft |
Source: Richmond Homes Report a problem | ||
| 2/3/2025 | Price change | $420,950-20.6%$162/sqft |
Source: Richmond Homes Report a problem | ||
| 1/29/2025 | Price change | $529,990-11.4%$204/sqft |
Source: realMLS #2053653 Report a problem | ||
| 1/28/2025 | Price change | $597,990+11.7%$230/sqft |
Source: Richmond Homes Report a problem | ||
| 1/8/2025 | Price change | $535,188-11.3%$206/sqft |
Source: realMLS #2053653 Report a problem | ||
| 1/7/2025 | Price change | $603,481+11.1%$232/sqft |
Source: Richmond Homes Report a problem | ||
| 1/3/2025 | Price change | $543,188-11.2%$209/sqft |
Source: realMLS #2053653 Report a problem | ||
| 12/31/2024 | Price change | $611,481+13.1%$235/sqft |
Source: Richmond Homes Report a problem | ||
| 12/19/2024 | Listed for sale | $540,738$208/sqft |
Source: realMLS #2053653 Report a problem | ||
Public tax history
Tax history is unavailable.
Neighborhood: 32092
Nearby homes
- $502,5004 bd3 ba2.4k sqft2501 Trailmark Dr, Saint Augustine, FL 32092Sold

- $593,4815 bd4 ba3.1k sqft2535 Trailmark Dr, Saint Augustine, FL 32092Sold
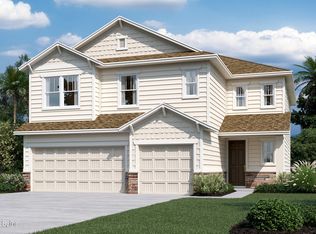
- $567,6854 bd4 ba2.8k sqft2489 Trailmark Dr, Saint Augustine, FL 32092Sold
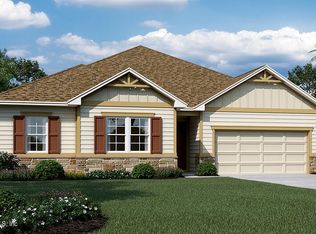
- $550,8574 bd3 ba2.3k sqft2523 Trailmark Dr, Saint Augustine, FL 32092Sold

- $608,4955 bd4 ba3.1k sqft2512 Trailmark Dr, Saint Augustine, FL 32092Sold
- $531,0004 bd3 ba2.3k sqft2526 Trailmark Dr, Saint Augustine, FL 32092Sold
- $511,0003 bd3 ba2.3k sqft2477 Trailmark Dr, Saint Augustine, FL 32092Sold
- $589,0005 bd4 ba2.8k sqft2498 Trailmark Dr, Saint Augustine, FL 32092For Sale
Nearby schools
GreatSchools rating
- 7/10Picolata Crossing Elementary SchoolGrades: PK-5Distance: 1.1 mi
- 9/10Pacetti Bay Middle SchoolGrades: 6-8Distance: 2 mi
- 6/10Tocoi Creek High SchoolGrades: 9-12Distance: 3.8 mi
Get a cash offer in 3 minutes
Find out how much your home could sell for in as little as 3 minutes with a no-obligation cash offer.
Estimated market value
$510,900
Get a cash offer in 3 minutes
Find out how much your home could sell for in as little as 3 minutes with a no-obligation cash offer.
Estimated market value
$510,900
- Florida
- Saint Johns County
- Saint Augustine
- 32092
- 2511 TRAILMARK Drive
Nearby cities
Nearby neighborhoods
Nearby zip codes
Other Saint Augustine Topics
