Skip main navigation
Sold for $899,990
  • $899,990

    2489 Wesley Lane, Lafayette, CO 80026

    4beds
    4,688sqft
    Single Family Residence
    Built in 2024
    10,089 Square Feet Lot
    $921,200 Zestimate®
    $192/sqft
    $5,241 Estimated rent

    Home value

    $921,200

    $857,000 - $995,000

    $5,241/mo

    Zestimate® history
    Loading
    Loading...

    Owner options

    List your home for rent

    $5,241/mo

    Rent Zestimate®

    Find your next renter with Zillow Rental Manager. Plus, with online applications, you can quickly screen prospective tenants – for free.

    Learn more

    $5,241/mo

    Rent Zestimate®

    Refinance and save

    $5,240/mo

    Est. payment

    Refinancing to a lower rate could help reduce your monthly payments and save thousands over the life of the loan.

    See today's rates

    $5,240/mo

    Est. payment

    Explore your selling options

    Work with a Zillow partner agent

    Leverage their expertise and Zillow's premium Showcase listings to get your home seen by more buyers.

    Get started

    List with your own agent

    Get your home in front of millions of buyers by listing it on Zillow.

    Learn how to do it

    Sell it yourself

    Take full control of how buyers see your home on Zillow by listing For Sale by Owner (FSBO).

    List your home

    What's special

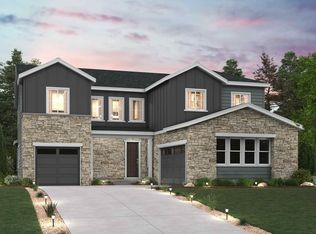
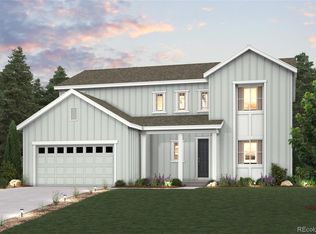
    This stylish 4 bed/4.5 bath Wellesley floor plan is located on an oversized 10,089 square feet homesite and boasts an inviting kitchen with a walk-in pantry and generous amounts of counter space—including an oversized center island—with a spacious great room on one side and a dining room on the other. From the dining area, you'll also enjoy direct access to the backyard. Additional main-floor highlights include a powder room, a study and a convenient downstairs bedroom with an en-suite bath. Heading upstairs, you'll find a large loft, two secondary bedrooms—one with a private bath—and a full hall bath. The second floor also features a lavish primary suite, complete with dual walk-in closets and an attached 5-piece bath. A full unfinished basement completes the home. Photos are not of this exact property. They are for representational purposes only. Please contact builder for specifics on this property. Don’t miss out on the new reduced pricing good through 11/30/2024. Prices and incentives are contingent upon buyer closing a loan with builders affiliated lender and are subject to change at any time.

    Zillow last checked:

    Listing updated:

    Listed by:

    TEAM KAMINSKY 720-248-7653 team@landmarkcolorado.com,

    Landmark Residential Brokerage

    Bought with:

    Rajanikanth Maddhi, 100001942

    Full Circle Realty CO

    Source: REcolorado as distributed by MLS GRID,MLS#: 4873794MLS Logo

    Facts & features

    Interior

    Bedrooms & bathrooms
    • Bedrooms: 4
    • Bathrooms: 5
    • Full bathrooms: 4
    • 1/2 bathrooms: 1
    • Main level bathrooms: 2
    • Main level bedrooms: 1
    Primary bedroom
    • Level: Upper
    Bedroom
    • Level: Upper
    Bedroom
    • Level: Upper
    Bedroom
    • Level: Main
    Primary bathroom
    • Level: Upper
    Bathroom
    • Level: Main
    Bathroom
    • Level: Upper
    Bathroom
    • Level: Upper
    Bathroom
    • Level: Main
    Bonus room
    • Level: Main
    Dining room
    • Level: Main
    Great room
    • Level: Main
    Kitchen
    • Level: Main
    Laundry
    • Level: Upper
    Loft
    • Level: Upper
    Mud room
    • Level: Main
    Heating
    • Forced Air, Natural Gas
    Cooling
    • Central Air
    Appliances
    • Included: Dishwasher, Disposal, Microwave, Oven
    • Laundry: In Unit
    Features
    • Entrance Foyer, Five Piece Bath, High Ceilings, Kitchen Island, Open Floorplan, Pantry, Primary Suite, Quartz Counters, Radon Mitigation System, Smart Thermostat, Smoke Free, Vaulted Ceiling(s), Walk-In Closet(s), Wired for Data
    • Windows: Double Pane Windows
    • Basement: Unfinished
    • Number of fireplaces: 1
    • Fireplace features: Great Room
    Interior area
    • Total structure area: 4,688
    • Total interior livable area: 4,688 sqft
    • Finished area above ground: 3,116
    • Finished area below ground: 0

    Property

    Parking
    • Total spaces: 2
    • Parking features: Garage - Attached
    • Attached garage spaces: 2
    Features
    • Levels: Two
    • Stories: 2
    • Patio & porch: Covered, Front Porch, Patio
    • Fencing: Partial
    Lot
    • Size: 10,089 sqft
    • Features: Sprinklers In Front
    Details
    • Parcel number: R0613356
    • Special conditions: Standard

    Construction

    Type & style
    • Home type: SingleFamily
    • Property subtype: Single Family Residence
    Materials
    • Frame, Other
    • Roof: Composition
    Condition
    • New Construction
    • New construction: Yes
    • Year built: 2024
    Details
    • Builder model: 50264 - Wellesley
    • Builder name: Century Communities

    Utilities & green energy

    • Sewer: Public Sewer
    • Water: Public

    Community & neighborhood

    Security
    • Security features: Carbon Monoxide Detector(s), Smoke Detector(s)
    Location
    • Region: Lafayette
    • Subdivision: Parkdale

    HOA & financial

    HOA
    • Has HOA: Yes
    • HOA fee: $73 monthly
    • Services included: Maintenance Grounds, Trash
    • Association name: Parkdale Metropolitan District
    • Association phone: 303-482-2213

    Other

    Other facts
    • Listing terms: Cash,Conventional,FHA,VA Loan
    • Ownership: Builder

    Price history

    DateEventPrice
    11/27/2024Sold$899,990-6.7%$192/sqft
    Source: REcolorado as distributed by MLS GRID #4873794 Report a problem
    11/11/2024Pending sale$964,990$206/sqft
    Source: REcolorado as distributed by MLS GRID #4873794 Report a problem
    11/5/2024Price change$964,990-0.9%$206/sqft
    Source: REcolorado as distributed by MLS GRID #4873794 Report a problem
    11/4/2024Price change$973,605+8.2%$208/sqft
    Source: Century Communities Report a problem
    10/29/2024Price change$899,990-7.6%$192/sqft
    Source: REcolorado as distributed by MLS GRID #4873794 Report a problem
    10/23/2024Price change$973,605+1.4%$208/sqft
    Source: Century Communities Report a problem
    9/12/2024Pending sale$960,070+1.1%$205/sqft
    Source: REcolorado as distributed by MLS GRID #4873794 Report a problem
    9/6/2024Price change$949,990-0.9%$203/sqft
    Source: Century Communities Report a problem
    8/20/2024Price change$958,810-0.1%$205/sqft
    Source: Century Communities Report a problem
    6/18/2024Price change$960,070+0.3%$205/sqft
    Source: Century Communities Report a problem
    6/15/2024Price change$957,070+0.1%$204/sqft
    Source: Century Communities Report a problem
    6/11/2024Price change$956,300+0.5%$204/sqft
    Source: Century Communities Report a problem
    5/4/2024Listed for sale$951,300$203/sqft
    Source: Century Communities Report a problem

    Public tax history

    Tax history is unavailable.

    Neighborhood: 80026

    Nearby schools

    GreatSchools rating
    Schools provided by the listing agent
    • Elementary: Sanchez
    • Middle: Angevine
    • High: Centaurus
    • District: Boulder Valley RE 2

    Source: REcolorado as distributed by MLS GRID. This data may not be complete. We recommend contacting the local school district to confirm school assignments for this home.

    Get a cash offer in 3 minutes
    Find out how much your home could sell for in as little as 3 minutes with a no-obligation cash offer.
    Estimated market value
    $921,200
    Get a cash offer in 3 minutes
    Find out how much your home could sell for in as little as 3 minutes with a no-obligation cash offer.
    Estimated market value
    $921,200