Skip main navigation
Closed
  • $482,221

    249 Alluvium Ln, Waxhaw, NC 28173

    3beds
    2,113sqft
    Townhouse
    Built in 2025
    0.07 Acres Lot
    $482,500 Zestimate®
    $228/sqft
    $2,454 Estimated rent

    Home value

    $482,500

    $458,000 - $507,000

    $2,454/mo

    Zestimate® history
    Loading
    Loading...

    Owner options

    List your home for rent

    $2,454/mo

    Rent Zestimate®

    Find your next renter with Zillow Rental Manager. Plus, with online applications, you can quickly screen prospective tenants – for free.

    Learn more

    $2,454/mo

    Rent Zestimate®

    Refinance and save

    $3,232/mo

    Est. payment

    Refinancing to a lower rate could help reduce your monthly payments and save thousands over the life of the loan.

    See today's rates

    $3,232/mo

    Est. payment

    Explore your selling options

    Work with a Zillow partner agent

    Leverage their expertise and Zillow's premium Showcase listings to get your home seen by more buyers.

    Get started

    List with your own agent

    Get your home in front of millions of buyers by listing it on Zillow.

    Learn how to do it

    Sell it yourself

    Take full control of how buyers see your home on Zillow by listing For Sale by Owner (FSBO).

    List your home

    What's special

    High-end finishes throughoutLarge covered back porchSeparate toiletPrimary closetLinen closetTwo spacious secondary bedroomsTiled bathroom floor
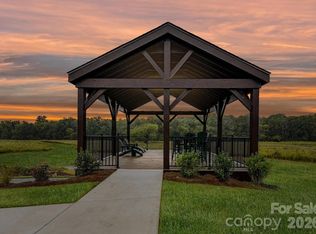
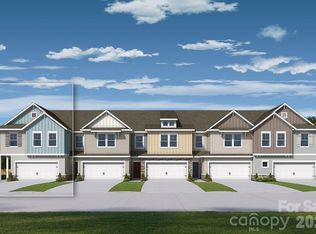
    END TOWNHOME This is not your average Townhouse. High-end finishes throughout, offering an elevated look and feel you will notice immediately. Lives like a single-family home — spacious layouts, defined living areas, and privacy you want, with the ease of townhome living. Bushwick II Floorplan features oversized 2 car garage that can fit 2 cars plus a golf cart, a workout area or storage. This home provides lots of flexibility. White 42" cabinets with soft close doors & drawers throughout the home. Walk-in pantry with solid shelving. Frigidaire appliances vented to the exterior. Quartz countertops in the kitchen with an oversized finished island open up to the living area. 9-inch luxury Vinyl Plank flooring throughout the main floor with composite stair treads. This home has a large covered back porch. Upstairs the home has a large loft area. The large primary suite features a tray ceiling with 3 large windows with two additional picture windows that allow natural light to flood the room. The primary bathroom has large, tiled shower with bench, dual vanity with quartz countertops and soft close cabinets. Tiled bathroom floor, separate toilet, Linen closet and primary closet. The laundry Room has a built-in folding table with granite countertop. Two spacious secondary bedrooms make this home one not to be missed. Easy access to Ballantyne, Waverly & Downtown Waxhaw. While you visit check the communities pavilion overlooking our unique amenity of a nature preserve with walking trails- this is not your ordinary townhome community.

    Zillow last checked:

    Listing updated:

    Listed by:

    Louise Maguire lmaguire@dwhomes.com,

    David Weekley Homes,

    Jenny Miller,

    David Weekley Homes

    Bought with:

    Kacki Sweeney

    NorthGroup Real Estate LLC

    Source: Canopy MLS as distributed by MLS GRID,MLS#: 4430640MLS Logo

    Facts & features

    Interior

    Bedrooms & bathrooms
    • Bedrooms: 3
    • Bathrooms: 3
    • Full bathrooms: 2
    • 1/2 bathrooms: 1
    Primary bedroom
    • Level: Upper
    Bedroom s
    • Level: Upper
    Bedroom s
    • Level: Upper
    Bathroom half
    • Level: Main
    Bathroom full
    • Level: Upper
    Bathroom full
    • Level: Upper
    Dining area
    • Level: Main
    Family room
    • Level: Main
    Kitchen
    • Level: Main
    Laundry
    • Level: Upper
    Loft
    • Level: Upper
    Heating
    • Central, Heat Pump
    Cooling
    • Central Air
    Appliances
    • Included: Dishwasher, Disposal, Electric Range, Exhaust Hood, Microwave, Plumbed For Ice Maker
    • Laundry: Electric Dryer Hookup, Laundry Room, Upper Level, Washer Hookup
    Features
    • Drop Zone, Kitchen Island, Open Floorplan, Pantry, Walk-In Closet(s), Walk-In Pantry
    • Flooring: Carpet, Tile, Vinyl
    • Windows: Insulated Windows
    • Has basement: No
    • Attic: Pull Down Stairs
    Interior area
    • Total structure area: 2,113
    • Total interior livable area: 2,113 sqft
    • Finished area above ground: 2,113
    • Finished area below ground: 0

    Property

    Parking
    • Total spaces: 2
    • Parking features: Driveway, Attached Garage, Garage Door Opener, Garage Faces Front, Garage on Main Level
    • Attached garage spaces: 2
    • Has uncovered spaces: Yes
    • Details: Attached, front facing oversized two car garage.
    Features
    • Levels: Two
    • Stories: 2
    • Entry location: Main
    • Patio & porch: Covered, Rear Porch
    • Exterior features: Lawn Maintenance
    Lot
    • Size: 0.07 Acres
    • Features: End Unit
    Details
    • Parcel number: 06135618
    • Zoning: 11-Resi
    • Special conditions: Standard

    Construction

    Type & style
    • Home type: Townhouse
    • Property subtype: Townhouse
    Materials
    • Fiber Cement, Stone Veneer
    • Foundation: Slab
    Condition
    • New construction: Yes
    • Year built: 2025
    Details
    • Builder model: Bushwick II
    • Builder name: David Weekley Homes

    Utilities & green energy

    • Sewer: County Sewer
    • Water: County Water
    Green energy
    • Construction elements: Advanced Framing

    Community & HOA

    Community
    • Features: Cabana, Sidewalks, Street Lights, Walking Trails
    • Security: Carbon Monoxide Detector(s), Smoke Detector(s)
    • Subdivision: Westview Towns
    HOA
    • Has HOA: Yes
    • HOA fee: $253 monthly
    • HOA name: CAMS
    • HOA phone: 877-672-2267
    Location
    • Region: Waxhaw

    Financial & listing details

    • Price per square foot: $228/sqft
    • Date on market: 10/1/2026
    • Listing terms: Cash,Conventional,FHA,VA Loan
    • Road surface type: Concrete, Paved

    Price history

    DateEventPrice
    10/14/2026Sold$482,221$228/sqft
    Source: Canopy MLS as distributed by MLS GRID #4430640 Report a problem
    10/1/2026Pending sale$482,221$228/sqft
    Source: Canopy MLS as distributed by MLS GRID #4430640 Report a problem
    10/1/2026Listed for sale$482,221$228/sqft
    Source: Canopy MLS as distributed by MLS GRID #4430640 Report a problem

    Public tax history

    Tax history is unavailable.

    Neighborhood: 28173

    Nearby schools

    GreatSchools rating
    Schools provided by the listing agent
    • Elementary: Waxhaw
    • Middle: Parkwood
    • High: Parkwood

    Source: Canopy MLS as distributed by MLS GRID. This data may not be complete. We recommend contacting the local school district to confirm school assignments for this home.

    Get a cash offer in 3 minutes
    Find out how much your home could sell for in as little as 3 minutes with a no-obligation cash offer.
    Estimated market value

    $482,500

    Get a cash offer in 3 minutes
    Find out how much your home could sell for in as little as 3 minutes with a no-obligation cash offer.
    Estimated market value

    $482,500