Welcome to The Oak at Brush Creek, a community in Dunlap offering convenience and charm. This brand-new home features 3 spacious bedrooms and 2 full bathrooms. The open kitchen is designed for everyday living, complete with new appliances and plenty of space for entertaining. As an added bonus, the builder has included an outbuilding for both function and storage. The Oak at Brush Creek includes a community dog park and pavilion, perfect for gatherings and outdoor enjoyment. Located just minutes from schools, shopping, and the heart of Dunlap, you will enjoy both comfort and convenience. Come see this brand new move-in-ready home today.
Contingent
Price cut: $4.1K (4/26)
$229,900
249 Bear Oak Dr, Dunlap, TN 37327
3beds
1,647sqft
Manufactured Home
Built in 2024
0.35 Acres Lot
$228,300 Zestimate®
$140/sqft
$-- HOA
What's special
New appliances
- 194 days |
- 15 |
- 0 |
Zillow last checked:
Listing updated:
Listed by:
Bayli Young Williams 423-834-0030,
simpliHOM 855-856-9466
Source: Greater Chattanooga Realtors,MLS#: 1526344
Facts & features
Interior
Bedrooms & bathrooms
- Bedrooms: 3
- Bathrooms: 2
- Full bathrooms: 2
Heating
- Central, Electric
Cooling
- Central Air, Electric
Appliances
- Included: Dishwasher, Electric Water Heater, Free-Standing Electric Range, Refrigerator, Vented Exhaust Fan
- Laundry: Electric Dryer Hookup, Laundry Room, Washer Hookup
Features
- Eat-in Kitchen, Kitchen Island, Recessed Lighting, Soaking Tub, Walk-In Closet(s), Separate Shower, Tub/shower Combo, Separate Dining Room, Split Bedrooms
- Flooring: Luxury Vinyl
- Windows: Insulated Windows, Vinyl Frames
- Has basement: No
- Has fireplace: No
Interior area
- Total structure area: 1,647
- Total interior livable area: 1,647 sqft
- Finished area above ground: 1,647
Property
Parking
- Parking features: Concrete, Driveway
Features
- Levels: One
- Patio & porch: Covered, Front Porch, Rear Porch
- Exterior features: None
- Has view: Yes
- View description: Mountain(s)
Lot
- Size: 0.35 Acres
- Dimensions: 101 x 155 x 96 x 152
- Features: Level, Views, Rural
Details
- Additional structures: Outbuilding
- Parcel number: 041 009.30
Construction
Type & style
- Home type: MobileManufactured
- Property subtype: Manufactured Home
Materials
- Brick, Vinyl Siding
- Foundation: Block, Brick/Mortar, Permanent
- Roof: Shingle
Condition
- New construction: Yes
- Year built: 2024
Details
- Warranty included: Yes
Utilities & green energy
- Sewer: Septic Tank
- Water: Public
- Utilities for property: Cable Available, Electricity Connected, Natural Gas Available, Phone Available, Underground Utilities, Water Connected
Community & HOA
Community
- Features: Park
- Subdivision: None
HOA
- Has HOA: Yes
Location
- Region: Dunlap
Financial & listing details
- Price per square foot: $140/sqft
- Annual tax amount: $1,173
- Date on market: 1/10/2026
- Listing terms: Cash,Conventional,FHA,USDA Loan,VA Loan
- Road surface type: Paved
Estimated market value
$228,300
$217,000 - $240,000
Not available
Price history
| Date | Event | Price |
|---|---|---|
| 5/4/2026 | Contingent | $229,900$140/sqft |
Source: Greater Chattanooga Realtors #1526344 Report a problem | ||
| 4/26/2026 | Price change | $229,900-1.8%$140/sqft |
Source: Greater Chattanooga Realtors #1526344 Report a problem | ||
| 2/25/2026 | Price change | $234,000-2.1%$142/sqft |
Source: Greater Chattanooga Realtors #1526344 Report a problem | ||
| 1/21/2026 | Price change | $239,000-4%$145/sqft |
Source: Greater Chattanooga Realtors #1526344 Report a problem | ||
| 1/10/2026 | Listed for sale | $249,000-3.9%$151/sqft |
Source: Greater Chattanooga Realtors #1526344 Report a problem | ||
| 1/1/2026 | Listing removed | $259,000$157/sqft |
Source: Greater Chattanooga Realtors #1519747 Report a problem | ||
| 11/28/2025 | Price change | $259,000-3.4%$157/sqft |
Source: Greater Chattanooga Realtors #1519747 Report a problem | ||
| 9/27/2025 | Price change | $268,000-3.9%$163/sqft |
Source: Greater Chattanooga Realtors #1519747 Report a problem | ||
| 9/2/2025 | Listed for sale | $279,000-2.1%$169/sqft |
Source: Greater Chattanooga Realtors #1519747 Report a problem | ||
| 8/19/2025 | Listing removed | $284,900$173/sqft |
Source: Greater Chattanooga Realtors #1507676 Report a problem | ||
| 6/3/2025 | Price change | $284,900+7.6%$173/sqft |
Source: Greater Chattanooga Realtors #1507676 Report a problem | ||
| 2/19/2025 | Listed for sale | $264,900$161/sqft |
Source: Greater Chattanooga Realtors #1507676 Report a problem | ||
Public tax history
Tax history is unavailable.
Monthly payment
Climate risks
Neighborhood: 37327
Nearby schools
GreatSchools rating
- 6/10Griffith Elementary SchoolGrades: PK-4Distance: 3.4 mi
- 5/10Sequatchie County Middle SchoolGrades: 5-8Distance: 3.5 mi
- 5/10Sequatchie County High SchoolGrades: 9-12Distance: 3.6 mi
Schools provided by the listing agent
- Elementary: Griffith Elementary School
- Middle: Sequatchie Middle
- High: Sequatchie High
Source: Greater Chattanooga Realtors. This data may not be complete. We recommend contacting the local school district to confirm school assignments for this home.
- $396,600-- bd1 ba-- sqft46 Brush Creek Rd, Dunlap, TN 37327Off Market
- $---- bd-- ba-- sqft46 Brush Creek Rd, Dunlap, TN 37327Off Market
- $259,0003 bd3 ba2.1k sqft239 Bear Oak Dr, Dunlap, TN 37327Sold
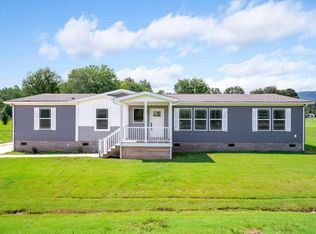
- $---- bd-- ba-- sqft854 Old York Hwy N, Dunlap, TN 37327Off Market
- $---- bd-- ba-- sqft908 Old York Hwy N, Dunlap, TN 37327Off Market
- $257,9003 bd2 ba1.5k sqft169 Bear Oak Dr, Dunlap, TN 37327Sold
- $386,300-- bd1 ba1.7k sqft266 Old York Hwy N, Dunlap, TN 37327Off Market
- $209,9003 bd2 ba1.4k sqft157 Bear Oak Dr, Dunlap, TN 37327Sold
A local agent can set up tours, give advice and negotiate with sellers.
A local lender can help you make sure your offer is ready when you are.
Similar homes
- $235,0004 bd2 ba2.1k sqft936 Fawn Cir, Dunlap, TN 37327For Sale
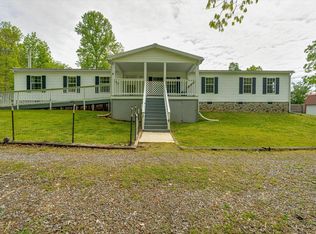 MLS ID #1533965, Dan Hicks. Greater Chattanooga Realtors
 - $299,9003 bd2 ba1.4k sqft134 Old Union Rd, Dunlap, TN 37327For Sale
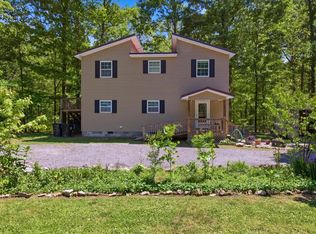 MLS ID #1533274, Drew Carey. Greater Chattanooga Realtors
 - $299,0004 bd3 ba2k sqft1309 Old Union Rd, Dunlap, TN 37327For Sale
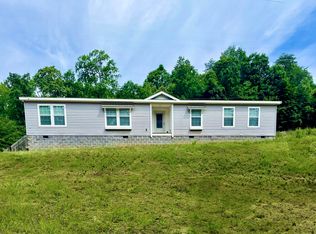 MLS ID #1536140, Pam Roberson. Greater Chattanooga Realtors
 - $249,9003 bd2 ba1.2k sqft160 Galloway Airport Rd, Dunlap, TN 37327New Construction
 MLS ID #1535661, Iris Rodger. Greater Chattanooga Realtors
 - $258,0003 bd2 ba1.3k sqft386 Highland Dr, Dunlap, TN 37327For SaleMLS ID #1538047, Jason L Cox. Greater Chattanooga Realtors
- $250,0002 bd2 ba1.1k sqft1529 Main St, Dunlap, TN 37327For SaleMLS ID #1536797, Janet Crabtree. Greater Chattanooga Realtors
- $285,0004 bd3 ba2k sqft303 Smith Mountain Rd, Dunlap, TN 37327For SaleMLS ID #1537748, Angela Fauscett. Greater Chattanooga Realtors
- $280,0004 bd3 ba1.7k sqft85 Bruce Green Rd, Dunlap, TN 37327For SaleMLS ID #1534796, Tana Easterly. Greater Chattanooga Realtors
- $300,0003 bd2 ba1.9k sqft1719 Deerhead Rd, Dunlap, TN 37327For SaleMLS ID #1538105, Angela Lee. Greater Chattanooga Realtors
- $249,0002 bd1 ba1k sqft1007 Fawn Cir, Dunlap, TN 37327For SaleMLS ID #1538447, Teresa A Smith. Greater Chattanooga Realtors
- $224,0004 bd2 ba2k sqft218 Black Mountain Rd W, Dunlap, TN 37327For SaleMLS ID #1523078, Keshia Hickman. Greater Chattanooga Realtors
- $289,0003 bd2 ba1.4k sqft191 Mahoney Rd, Dunlap, TN 37327For SaleMLS ID #1532577, Pamela D Brown. Greater Chattanooga Realtors
- $240,0004 bd3 ba2.1k sqft1791 W Valley Rd, Dunlap, TN 37397For Sale
 MLS ID #3173828, Bethany Jacobs. RealTracs MLS as distributed by MLS GRID
 - $250,0002 bd2 ba1.4k sqft163 Thompson Rd, Dunlap, TN 37327For SaleMLS ID #1536768, Bayli Young Williams. Greater Chattanooga Realtors
- $325,0003 bd2 ba1.5k sqft418 Old State Highway 8, Dunlap, TN 37327For SaleMLS ID #1533379, Pamela D Brown. Greater Chattanooga Realtors
- $299,0003 bd2 ba1.5k sqft21 Robin Hill Rd, Dunlap, TN 37327New ConstructionMLS ID #1535693, Matthew J Mucciolo. Greater Chattanooga Realtors
- $289,9003 bd2 ba1.6k sqft408 Sherman Rd, Dunlap, TN 37327For SaleMLS ID #1523574, Teresa D Congioloso. Greater Chattanooga Realtors
- $244,0003 bd3 ba1.6k sqft1713 Santa Barbara Cir, Soddy Daisy, TN 37379For SaleMLS ID #1536658, Drew Carey. Greater Chattanooga Realtors
- $229,0003 bd2 ba1.2k sqft142 Meadow Vw, Pikeville, TN 37367New ConstructionMLS ID #1538453, Bayli Young Williams. Greater Chattanooga Realtors
- $325,0003 bd2 ba1.5k sqft108 Galloway Airport Rd, Dunlap, TN 37327New ConstructionMLS ID #1516601, Alli Rodgers. Greater Chattanooga Realtors
