Beautifully updated all-brick home in the desirable High Chaparral Subdivision! This 3 bedroom, 2 bathroom home offers 1,461 square feet of comfortable living space and a 2-car attached garage. Inside, you’ll love the rich 3/4” solid wood floors and cozy woodburning fireplace that add warmth and character. Enjoy relaxing mornings on the covered front porch and entertaining in the fenced backyard, complete with a 10x12 storage shed (2021). Fully remodeled in 2020, this home includes updated appliances—washer, dryer, microwave, dishwasher, refrigerator, and stove—all replaced that year, along with a new fence. Additional upgrades include a carport added in 2022, new HVAC system and septic pipe update in 2024, plus a brand-new roof and gutters in 2025. Move-in ready with thoughtful updates throughout, this home offers comfort, functionality, and lasting value in a sought-after neighborhood! Buyer to verify all measurements and square footage.
Pending
$209,900
249 Chaperal Dr, Mountain Home, AR 72653
3beds
1,461sqft
:
Get pre-qualified$1,335/mo
Single Family Residence
Built in ----
0.31 Acres Lot
$213,800 Zestimate®
$144/sqft
$-- HOA
What's special
- 99 days |
- 25 |
- 1 |
Likely to sell faster than
Zillow last checked:
Listing updated:
Listed by:
Michele Matthews 870-202-9378,
ERA Doty Real Estate 870-425-6282
Source: CARMLS,MLS#: 26016112
Facts & features
Interior
Bedrooms & bathrooms
- Bedrooms: 3
- Bathrooms: 2
- Full bathrooms: 2
Primary bedroom
- Area: 182.13
- Dimensions: 15.5 x 11.75
Bedroom 2
- Area: 128.27
- Dimensions: 11.75 x 10.92
Bedroom 3
- Area: 133.17
- Dimensions: 11.75 x 11.33
Dining room
- Features: Kitchen/Dining Combo
- Area: 96.67
- Dimensions: 10 x 9.67
Kitchen
- Area: 187.83
- Dimensions: 14 x 13.42
Living room
- Area: 320.67
- Dimensions: 24.67 x 13
Heating
- Natural Gas
Cooling
- Electric
Appliances
- Included: Microwave, Electric Range, Dishwasher, Refrigerator, Washer, Dryer, Electric Water Heater
- Laundry: Washer Hookup, Electric Dryer Hookup, Laundry Room
Features
- Walk-In Closet(s), Ceiling Fan(s), Walk-in Shower, Wired for Data, Sheet Rock, Primary Bedroom/Main Lv, Guest Bedroom/Main Lv, 3 Bedrooms Same Level
- Flooring: Wood, Vinyl
- Has fireplace: Yes
- Fireplace features: Factory Built
Interior area
- Total structure area: 1,461
- Total interior livable area: 1,461 sqft
Property
Parking
- Parking features: Garage, Carport, Garage Door Opener
- Has garage: Yes
- Has carport: Yes
Features
- Levels: One
- Stories: 1
- Patio & porch: Porch
- Exterior features: Storage, Rain Gutters
- Fencing: Chain Link,Wood
Lot
- Size: 0.31 Acres
- Dimensions: 110 x 125 x 110 x 125
- Features: Level, Subdivided
Details
- Parcel number: 00205239000
Construction
Type & style
- Home type: SingleFamily
- Architectural style: Ranch
- Property subtype: Single Family Residence
Materials
- Brick
- Foundation: Crawl Space
- Roof: Shingle
Condition
- New construction: No
Utilities & green energy
- Electric: Electric-Co-op
- Gas: Gas-Natural
- Sewer: Septic Tank
- Water: Public
- Utilities for property: Natural Gas Connected
Community & HOA
Community
- Features: No Fee
- Security: Smoke Detector(s)
- Subdivision: HIGH CHAPERAL
HOA
- Has HOA: No
Location
- Region: Mountain Home
Financial & listing details
- Price per square foot: $144/sqft
- Tax assessed value: $134,650
- Annual tax amount: $1,016
- Date on market: 4/22/2026
- Listing terms: VA Loan,FHA,Conventional,Cash,USDA Loan
- Road surface type: Paved
Estimated market value
$213,800
$192,000 - $239,000
$1,605/mo
Price history
| Date | Event | Price |
|---|---|---|
| 4/24/2026 | Pending sale | $209,900$144/sqft |
Source:  CARMLS #26016112 Report a problem CARMLS #26016112 Report a problem | ||
| 4/22/2026 | Listed for sale | $209,900+45.3%$144/sqft |
Source: Mountain Home MLS #133977 Report a problem | ||
| 9/28/2020 | Sold | $144,500$99/sqft |
Source: Public Record Report a problem | ||
| 8/19/2020 | Listed for sale | $144,500+90.1%$99/sqft |
Source: TAYLOR REAL ESTATE #120030 Report a problem | ||
| 3/30/2019 | Sold | $76,000-5%$52/sqft |
Source: CARMLS #18039297 Report a problem | ||
| 3/18/2019 | Pending sale | $80,000$55/sqft |
Source: ERA Doty Real Estate #115821 Report a problem | ||
| 2/25/2019 | Price change | $80,000-10%$55/sqft |
Source: ERA Doty Real Estate #115821 Report a problem | ||
| 2/8/2019 | Price change | $88,900-6.4%$61/sqft |
Source: ERA Doty Real Estate #115821 Report a problem | ||
| 1/17/2019 | Price change | $95,000-4%$65/sqft |
Source: ERA Doty Real Estate #115821 Report a problem | ||
| 12/31/2018 | Listed for sale | $99,000+10%$68/sqft |
Source: ERA DOTY R.E. FLIPPIN #115821 Report a problem | ||
| 12/19/2018 | Sold | $90,000+20%$62/sqft |
Source: Public Record Report a problem | ||
| 9/24/1997 | Sold | $75,000$51/sqft |
Source: Public Record Report a problem | ||
Public tax history
| Year | Property taxes | Tax assessment |
|---|---|---|
| 2025 | $491 -10% | $24,990 +4.3% |
| 2024 | $546 -5.1% | $23,950 +9.5% |
| 2023 | $575 -0.8% | $21,870 |
| 2022 | $580 +8.5% | $21,870 +5% |
| 2021 | $534 | $20,830 |
| 2020 | $534 -42.4% | $20,830 |
| 2019 | $927 +167.2% | $20,830 |
| 2018 | $347 | $20,830 |
| 2017 | $347 | $20,830 -1.8% |
| 2016 | $347 +5.5% | $21,220 |
| 2015 | $329 | $21,220 |
| 2014 | $329 -43.5% | $21,220 |
| 2013 | $582 | $21,220 |
| 2012 | -- | $21,220 +1.1% |
| 2011 | $582 | $20,980 |
| 2010 | -- | $20,980 +20.4% |
| 2009 | -- | $17,420 |
| 2008 | -- | $17,420 |
| 2007 | -- | $17,420 +17.5% |
| 2006 | -- | $14,820 |
| 2005 | -- | $14,820 |
| 2004 | -- | $14,820 |
| 2003 | -- | $14,820 |
| 2002 | -- | $14,820 +2.5% |
| 2001 | -- | $14,460 |
Find assessor info on the county website
Monthly payment
Est. payment
Payment breakdown
Explore the cost of this home by adjusting the details. Changes won't be saved.Climate risks
Neighborhood: 72653
Nearby schools
GreatSchools rating
- NANelson Wilks Herron Elementary SchoolGrades: 1-2Distance: 1.9 mi
- 8/10Pinkston Middle SchoolGrades: 6-7Distance: 3.2 mi
- 6/10Mtn Home High Career AcademicsGrades: 8-12Distance: 2.3 mi
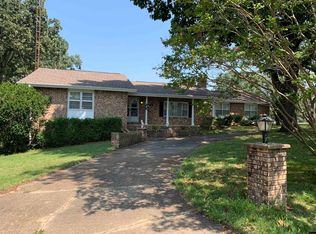
- $168,5003 bd3 ba1.8k sqft229 Chaperal Dr, Mountain Home, AR 72653Sold
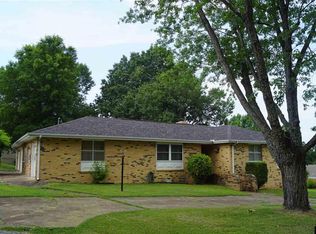
- $155,0003 bd3 ba1.9k sqft228 Chaperal Dr, Mountain Home, AR 72653Sold
- $200,4003 bd2 ba1.2k sqft61 Windy Dr, Mountain Home, AR 72653Off Market

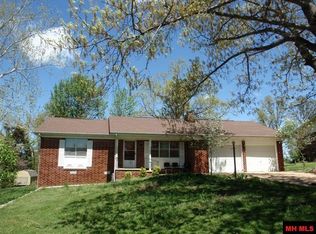
- $173,2002 bd2 ba1.8k sqft271 Chaperal Dr, Mountain Home, AR 72653Off Market
- $191,800-- bd2 ba1.4k sqft41 Windy Dr, Mountain Home, AR 72653Off Market
- $145,8002 bd1 ba896 sqft199 Hazel Dr, Mountain Home, AR 72653Off Market
- $167,0002 bd2 ba1.2k sqft148 Debra Ann Dr, Mountain Home, AR 72653Off Market
- $183,6002 bd2 ba1.2k sqft199 Chaperal Dr, Mountain Home, AR 72653Off Market
A local agent can set up tours, give advice and negotiate with sellers.
A local lender can help you make sure your offer is ready when you are.
Similar homes
- $240,0003 bd2 ba1.7k sqft1515 Conway St, Mountain Home, AR 72653For Sale
 MLS ID #134602, Chris Feliccia, ERA DOTY REAL ESTATE MOUNTAIN HOME. Mountain Home MLS
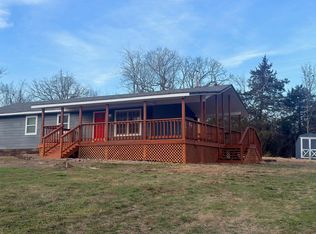
 - $244,9003 bd2 ba1.1k sqft18 Costner Ln, Mountain Home, AR 72653For Sale
 MLS ID #134618, Danette Stubenfoll, BEAMAN REALTY. Mountain Home MLS
 - $229,9003 bd2 ba1.7k sqft65 Spring Valley Dr, Mountain Home, AR 72653For Sale
 MLS ID #134462, Jared Allen, PEGLAR REAL ESTATE GROUP. Mountain Home MLS
 - $215,0002 bd2 ba1.6k sqft1707 Van Buren Ave, Mountain Home, AR 72653For Sale
 MLS ID #134683, Lori Lawhead, PEGLAR REAL ESTATE GROUP. Mountain Home MLS
 - $215,0002 bd3 ba1.5k sqft104 Louann Dr, Mountain Home, AR 72653For SaleMLS ID #134348, Morgan Sharp, REMAX TWIN LAKES. Mountain Home MLS
- $225,0003 bd2 ba1.5k sqft208 S Kingswood Dr, Mountain Home, AR 72653For SaleMLS ID #134488, Cristy Bowers, BEAMAN REALTY. Mountain Home MLS
- $180,0003 bd2 ba1.3k sqft259 Kingswood Blvd, Mountain Home, AR 72653For SaleMLS ID #134088, Lainie Dycus, ERA DOTY REAL ESTATE MOUNTAIN HOME. Mountain Home MLS
- $199,0002 bd1 ba1.3k sqft924 Dixie St, Mountain Home, AR 72653For SaleMLS ID #133895, Morgan Sharp, REMAX TWIN LAKES. Mountain Home MLS
- $217,9003 bd2 ba1.5k sqft512 Ridgemont Way, Mountain Home, AR 72653For SaleMLS ID #133086, Bashan Bradbury, ERA DOTY REAL ESTATE MOUNTAIN HOME. Mountain Home MLS
- $189,9003 bd2 ba1.2k sqft1216 Mark Dr, Mountain Home, AR 72653For SaleMLS ID #134441, Randi Hall, ERA DOTY REAL ESTATE MOUNTAIN HOME. Mountain Home MLS
- $234,9003 bd2 ba1.4k sqft261 Lake Park Loop, Mountain Home, AR 72653For SaleMLS ID #134633, Joey Peglar, PEGLAR REAL ESTATE GROUP. Mountain Home MLS
- $219,9003 bd2 ba1.3k sqft811 Blackberry St, Mountain Home, AR 72653For SaleMLS ID #134396, Jonathan Murray, PEGLAR REAL ESTATE GROUP. Mountain Home MLS
- $220,0002 bd2 ba1.3k sqft3308 Turnage Trl, Mountain Home, AR 72653For SaleMLS ID #134357, Morgan Sharp, REMAX TWIN LAKES. Mountain Home MLS
- $245,0003 bd3 ba1.3k sqft3346 Buford Cutoff, Mountain Home, AR 72653For SaleMLS ID #133917, Lainie Dycus, ERA DOTY REAL ESTATE MOUNTAIN HOME. Mountain Home MLS
- $189,9003 bd2 ba1.3k sqft211 W 3rd St, Mountain Home, AR 72653For SaleMLS ID #133902, Melody Walker, PEGLAR REAL ESTATE GROUP. Mountain Home MLS
- $292,5003 bd2 ba1.7k sqft1364 Hampshire Cir, Mountain Home, AR 72653For SaleMLS ID #1357294, Michelle Atchley, Century 21 Community. ArkansasOne MLS
- $269,0003 bd2 ba1.2k sqft1028 Connie St, Mountain Home, AR 72653For SaleMLS ID #134538, Richard Douglass, CENTURY 21 LeMAC EAST. Mountain Home MLS
- $174,9003 bd2 ba1.7k sqft1165 E 9th St, Mountain Home, AR 72653For SaleMLS ID #133368, Tim Walker, PEGLAR REAL ESTATE GROUP. Mountain Home MLS
- $275,0003 bd2 ba1.6k sqft2203 Russell Ln, Mountain Home, AR 72653For SaleMLS ID #134556, Alex Hoffmann, REMAX TWIN LAKES. Mountain Home MLS
- $180,0002 bd2 ba1.1k sqft515 Gentry St, Mountain Home, AR 72653For SaleMLS ID #134829, Kelly Chandler, RIVERWALK REAL ESTATE. Mountain Home MLS
