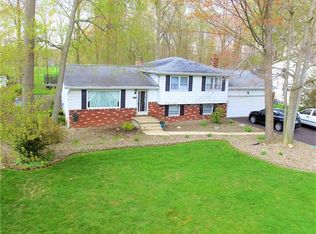
Welcome home to this gorgeous, ONE OWNER Cortland home, delighting with two floors of perfectly kept, move-in-ready living space plus a must-see backyard! With its lovely fall foliage looking like a colorful oil painting, this stunning home sharply contrasts the leaves with its bright white exterior, dark shutters and lavish brick work that continues into the fenced-in backyard. Here, you’ll find a breathtaking patio space, perfect for both entertainment and relaxation alike. An ample storage shed rounds things out at the far end of the yard. Inside, a decorative entry door opens to reveal a tiled foyer and the carpeted staircase, rising to the second-floor bedrooms. Meanwhile, a spacious, carpeted living room extends outwards with plush carpets and plenty of sunlight courtesy of its oversized picture window. Around the corner, formal dining awaits with its wrapping chair rail and serving window views into the central kitchen. The kitchen itself offers dark-stained cabinets and a prominent island with stone-look countertops throughout. Inset piano black appliance tie the theme together along with a tiled backsplash. Completing the floor, a lovely half bath is located near both garage and basement access as the posh family room showcases a stone accent wall with brass wood burning fireplace and sliding doors opening to the expansive patio. On the second floor, a trio of large bedrooms provide hardwood styled flooring and soothing colorways as they branch from the hall. A second, full bath joins them near the landing. Laundry and bonus storage rooms are found at the basement level. Walking distance to Both K-7 and Lakeview High Schools in an established, quiet, neighborhood. This won't last long, schedule a showing today!!
Closed
$219,200
249 Corriedale Dr, Cortland, OH 44410
3beds
1,586sqft
Single Family Residence
Built in 1975
0.4 Acres Lot
$248,100 Zestimate®
$138/sqft
$1,853 Estimated rent
Home value
$248,100
$236,000 - $263,000
$1,853/mo
Zestimate® history
Owner options
List your home for rent
$1,853/mo
Rent Zestimate®
Find your next renter with Zillow Rental Manager. Plus, with online applications, you can quickly screen prospective tenants – for free.
$1,853/mo
Rent Zestimate®
Refinance and save
$1,484/mo
Est. payment
Refinancing to a lower rate could help reduce your monthly payments and save thousands over the life of the loan.
$1,484/mo
Est. payment
Explore your selling options
Work with a Zillow partner agent
Leverage their expertise and Zillow's premium Showcase listings to get your home seen by more buyers.
Get startedList with your own agent
Get your home in front of millions of buyers by listing it on Zillow.
Learn how to do itSell it yourself
Take full control of how buyers see your home on Zillow by listing For Sale by Owner (FSBO).
List your homeWhat's special
Prominent islandBreathtaking patio spaceExpansive patioLavish brick workBright white exteriorSoothing colorwaysOversized picture window
Zillow last checked:
Listing updated:
Listed by:
Allison McGregor alli.mcgregor@brokerssold.com330-980-2976,
Brokers Realty Group
Bought with:
Pam Conley, 2018004947
McDowell Homes Real Estate Services
Stephanie A Bosworth, 398602
McDowell Homes Real Estate Services
Source: MLS Now,MLS#: 5081686 Originating MLS: Youngstown Columbiana Association of REALTORS
Originating MLS: Youngstown Columbiana Association of REALTORSFacts & features
Interior
Bedrooms & bathrooms
- Bedrooms: 3
- Bathrooms: 2
- Full bathrooms: 1
- 1/2 bathrooms: 1
- Main level bathrooms: 1
Heating
- Forced Air, Gas
Cooling
- Central Air
Appliances
- Included: Dryer, Dishwasher, Microwave, Range, Refrigerator, Washer
- Laundry: In Basement
Features
- Basement: Full,Sump Pump
- Number of fireplaces: 1
- Fireplace features: Wood Burning
Interior area
- Total structure area: 1,586
- Total interior livable area: 1,586 sqft
- Finished area above ground: 1,586
- Finished area below ground: 0
Property
Parking
- Total spaces: 2
- Parking features: Attached, Garage
- Attached garage spaces: 2
Features
- Levels: Two
- Stories: 2
- Patio & porch: Patio
- Fencing: Back Yard
Lot
- Size: 0.4 Acres
Details
- Parcel number: 34010955
Construction
Type & style
- Home type: SingleFamily
- Architectural style: Colonial
- Property subtype: Single Family Residence
Materials
- Vinyl Siding
- Foundation: Block
- Roof: Asbestos Shingle
Condition
- Year built: 1975
Utilities & green energy
- Sewer: Public Sewer
- Water: Public
Community & HOA
Community
- Security: Security System
- Subdivision: Shepherds Hill
HOA
- Has HOA: No
Location
- Region: Cortland
Financial & listing details
- Price per square foot: $138/sqft
- Tax assessed value: $155,600
- Annual tax amount: $2,504
- Date on market: 11/1/2024
- Cumulative days on market: 2 days
- Listing terms: Cash,Conventional,FHA,USDA Loan
Price history
| Date | Event | Price |
|---|---|---|
| 12/4/2024 | Sold | $219,200+2%$138/sqft |
Source:  MLS Now #5081686 Report a problem MLS Now #5081686 Report a problem | ||
| 11/4/2024 | Pending sale | $214,900$135/sqft |
Source: MLS Now #5081686 Report a problem | ||
| 11/1/2024 | Listed for sale | $214,900$135/sqft |
Source: MLS Now #5081686 Report a problem | ||
Public tax history
| Year | Property taxes | Tax assessment |
|---|---|---|
| 2025 | $3,016 +28.5% | $54,470 |
| 2024 | $2,347 -1.6% | $54,470 |
| 2023 | $2,385 +14.9% | $54,470 +30.1% |
| 2022 | $2,076 -0.4% | $41,860 |
| 2021 | $2,084 -0.5% | $41,860 |
| 2020 | $2,095 +9.5% | $41,860 +9.3% |
| 2019 | $1,913 -0.4% | $38,290 |
| 2018 | $1,922 +0.1% | $38,290 |
| 2017 | $1,919 +3.1% | $38,290 +5.1% |
| 2016 | $1,862 +0.4% | $36,440 |
| 2015 | $1,855 +13.7% | $36,440 |
| 2014 | $1,631 -1.8% | $36,440 |
| 2013 | $1,660 +0.2% | $36,440 |
| 2012 | $1,656 +1.7% | $36,440 +0% |
| 2011 | $1,628 -2.2% | $36,435 -6% |
| 2010 | $1,665 +8.3% | $38,745 |
| 2009 | $1,537 +0.3% | $38,745 |
| 2008 | $1,532 -20.4% | -- |
| 2007 | $1,924 +0.3% | -- |
| 2006 | $1,918 +5.6% | -- |
| 2005 | $1,816 +18.6% | $38,745 |
| 2004 | $1,532 -0.1% | -- |
| 2003 | $1,534 +0.5% | -- |
| 2002 | $1,526 +0.8% | -- |
| 2001 | $1,514 -0.3% | -- |
| 2000 | $1,518 | -- |
Find assessor info on the county website
Neighborhood: 44410
Nearby homes
- $222,6003 bd2 ba1.7k sqft257 Corriedale Dr, Cortland, OH 44410Off Market
- $216,3003 bd1 ba1.5k sqft241 Corriedale Dr, Cortland, OH 44410Off Market
- $256,0003 bd2 ba1.7k sqft265 Corriedale Dr, Cortland, OH 44410Off Market

- $196,9003 bd1 ba1.6k sqft233 Corriedale Dr, Cortland, OH 44410Off Market
- $204,4003 bd2 ba1.1k sqft242 Corriedale Dr, Cortland, OH 44410Off Market
- $225,0003 bd2 ba2.3k sqft250 Corriedale Dr, Cortland, OH 44410Sold
- $266,8003 bd2 ba1.8k sqft273 Corriedale Dr, Cortland, OH 44410Off Market
- $239,3003 bd2 ba1.7k sqft225 Corriedale Dr, Cortland, OH 44410Off Market
Nearby schools
GreatSchools rating
- 8/10Lakeview Elementary SchoolGrades: K-4Distance: 0.3 mi
- 7/10Lakeview High SchoolGrades: 8-12Distance: 0.2 mi
- 7/10Lakeview Middle SchoolGrades: 5-7Distance: 0.3 mi
Schools provided by the listing agent
- District: Lakeview LSD - 7812
Source: MLS Now. This data may not be complete. We recommend contacting the local school district to confirm school assignments for this home.


Get pre-qualified for a loan
At Zillow Home Loans, we can pre-qualify you in as little as 5 minutes with no impact to your credit score.An equal housing lender. NMLS #10287.
Sell for more on Zillow
Get a Zillow Showcase℠ listing at no additional cost and you could sell for .
$248,100
2% more
+$4,962
With Zillow Showcase(estimated)
$253,062
- Ohio
- Trumbull County
- Cortland
- 44410
- 249 Corriedale Dr
Nearby cities
Nearby zip codes
Other Cortland Topics
