If you’re in need of space, convenience and are a fan of fantastic layouts, this home is the perfect fit! Nestled on a nice lot sits this 3 bedroom, 2 full bath charmer. A tidy landscape sets the stage for the inviting interior that is built for enjoyment and memory making! Enter into the bright, airy and cheerful 1st floor thru the spacious living room, sunlit by an oversized picture window. Flowing freely into the dining room that transitions to the 3 season room thru sliders, this main living layout is ideal for gathering. The squeaky clean kitchen offers ample wood cabinetry and is fully applianced so that you can get cookin’ right away! The family room is perfect for any occasion and features a wood burning fireplace, full bath, & another set of sliding glass doors allowing lots of natural light into the room. The upper floor is expansive and hosts all 3 bedrooms that have ample closet space! An attached 2 car garage with pull down steps to the attic and a storage shed will be so nice to have. This home has been lovingly cared for and significant investments have been made just for you including newer HVAC, hot water tank, windows, kitchen, baths, & a sunroom addition. Come on in, you’re gonna love it here!
Closed
$225,000
250 Corriedale Dr, Cortland, OH 44410
3beds
2,386sqft
Single Family Residence
Built in 1975
0.42 Acres Lot
$264,200 Zestimate®
$94/sqft
$2,045 Estimated rent
Home value
$264,200
$251,000 - $277,000
$2,045/mo
Zestimate® history
Owner options
List your home for rent
$2,045/mo
Rent Zestimate®
Find your next renter with Zillow Rental Manager. Plus, with online applications, you can quickly screen prospective tenants – for free.
$2,045/mo
Rent Zestimate®
Refinance and save
$1,501/mo
Est. payment
Refinancing to a lower rate could help reduce your monthly payments and save thousands over the life of the loan.
$1,501/mo
Est. payment
Explore your selling options
Work with a Zillow partner agent
Leverage their expertise and Zillow's premium Showcase listings to get your home seen by more buyers.
Get startedList with your own agent
Get your home in front of millions of buyers by listing it on Zillow.
Learn how to do itSell it yourself
Take full control of how buyers see your home on Zillow by listing For Sale by Owner (FSBO).
List your homeWhat's special
Zillow last checked:
Listing updated:
Listed by:
Jill M Anderson 330-856-2299wzr@williamzamarelli.com,
William Zamarelli, Inc.
Bought with:
Kelly L Warren, 2018003552
Kelly Warren and Associates RE Solutions
Source: MLS Now,MLS#: 5052368 Originating MLS: Stark Trumbull Area REALTORS
Originating MLS: Stark Trumbull Area REALTORSFacts & features
Interior
Bedrooms & bathrooms
- Bedrooms: 3
- Bathrooms: 2
- Full bathrooms: 2
Primary bedroom
- Description: Flooring: Carpet
- Level: Second
- Dimensions: 10 x 13
Bedroom
- Description: Flooring: Carpet
- Level: Second
- Dimensions: 9 x 12
Bedroom
- Description: Flooring: Carpet
- Level: Second
- Dimensions: 10 x 13
Dining room
- Description: Flooring: Carpet
- Level: First
- Dimensions: 9 x 11
Family room
- Description: Flooring: Carpet
- Level: Lower
- Dimensions: 22 x 24
Kitchen
- Description: Flooring: Luxury Vinyl Tile
- Level: First
- Dimensions: 9 x 11
Living room
- Description: Flooring: Carpet
- Level: First
- Dimensions: 14 x 19
Sunroom
- Description: Flooring: Carpet
- Level: First
- Dimensions: 11 x 13
Heating
- Forced Air, Gas
Cooling
- Central Air
Appliances
- Included: Dryer, Dishwasher, Microwave, Range, Refrigerator, Water Softener, Washer
- Laundry: In Basement, Laundry Tub, Sink
Features
- Entrance Foyer, Eat-in Kitchen
- Windows: Double Pane Windows
- Basement: Storage Space,Sump Pump
- Number of fireplaces: 1
- Fireplace features: Wood Burning
Interior area
- Total structure area: 2,386
- Total interior livable area: 2,386 sqft
- Finished area above ground: 1,814
- Finished area below ground: 572
Property
Parking
- Total spaces: 2
- Parking features: Attached, Driveway, Garage, Garage Door Opener
- Attached garage spaces: 2
Features
- Levels: Three Or More,Multi/Split
- Patio & porch: Deck, Enclosed, Front Porch, Patio, Porch
Lot
- Size: 0.42 Acres
- Features: Flat, Front Yard, Level, Wooded
Details
- Additional structures: Shed(s)
- Parcel number: 34086115
Construction
Type & style
- Home type: SingleFamily
- Architectural style: Split Level
- Property subtype: Single Family Residence
Materials
- Aluminum Siding
- Foundation: Block
- Roof: Asphalt,Fiberglass
Condition
- Year built: 1975
Utilities & green energy
- Sewer: Public Sewer
- Water: Public
Community & HOA
HOA
- Has HOA: No
Location
- Region: Cortland
Financial & listing details
- Price per square foot: $94/sqft
- Tax assessed value: $181,400
- Annual tax amount: $3,343
- Date on market: 7/8/2024
- Cumulative days on market: 11 days
- Listing terms: Cash,Conventional,FHA
Price history
| Date | Event | Price |
|---|---|---|
| 8/26/2024 | Sold | $225,000$94/sqft |
Source:  MLS Now #5052368 Report a problem MLS Now #5052368 Report a problem | ||
| 7/19/2024 | Pending sale | $225,000$94/sqft |
Source: MLS Now #5052368 Report a problem | ||
| 7/8/2024 | Listed for sale | $225,000+96.2%$94/sqft |
Source: MLS Now #5052368 Report a problem | ||
| 10/30/2000 | Sold | $114,700-9%$48/sqft |
Source: Public Record Report a problem | ||
| 10/28/1998 | Sold | $126,000$53/sqft |
Source: Public Record Report a problem | ||
Public tax history
| Year | Property taxes | Tax assessment |
|---|---|---|
| 2025 | $3,437 +21.8% | $63,490 |
| 2024 | $2,821 -1.4% | $63,490 |
| 2023 | $2,860 +24.3% | $63,490 +39.8% |
| 2022 | $2,300 -0.4% | $45,430 |
| 2021 | $2,309 -0.5% | $45,430 |
| 2020 | $2,321 +9.5% | $45,430 +9.5% |
| 2019 | $2,120 -0.4% | $41,480 |
| 2018 | $2,129 +0.1% | $41,480 |
| 2017 | $2,127 -12% | $41,480 -7.2% |
| 2016 | $2,417 +0.4% | $44,700 |
| 2015 | $2,408 +13.7% | $44,700 |
| 2014 | $2,117 -1.8% | $44,700 |
| 2013 | $2,155 +0.2% | $44,700 |
| 2012 | $2,150 +1.7% | $44,700 +0% |
| 2011 | $2,114 +1.1% | $44,695 -3.7% |
| 2010 | $2,091 -12.1% | $46,410 |
| 2009 | $2,378 +0.3% | $46,410 |
| 2008 | $2,370 +2.8% | -- |
| 2007 | $2,305 +0.3% | -- |
| 2006 | $2,298 +5.6% | -- |
| 2005 | $2,176 +12.2% | $46,410 |
| 2004 | $1,939 -0.1% | -- |
| 2003 | $1,941 +0.5% | -- |
| 2002 | $1,932 +0.6% | -- |
| 2001 | $1,921 +15.2% | -- |
| 2000 | $1,667 | -- |
Find assessor info on the county website
Neighborhood: 44410
Nearby homes
- $211,4003 bd1 ba1.5k sqft258 Corriedale Dr, Cortland, OH 44410Off Market
- $209,1003 bd2 ba1.1k sqft242 Corriedale Dr, Cortland, OH 44410Off Market
- $152,0003 bd2 ba2.2k sqft266 Corriedale Dr, Cortland, OH 44410Sold
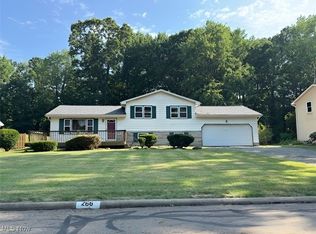
- $269,9004 bd2 ba1.8k sqft249 Cricklewood Dr, Cortland, OH 44410Off Market
- $217,9003 bd1 ba1.2k sqft241 Cricklewood Dr, Cortland, OH 44410Off Market
- $213,0003 bd2 ba1k sqft257 Cricklewood Dr, Cortland, OH 44410Off Market
- $227,4003 bd2 ba1.7k sqft257 Corriedale Dr, Cortland, OH 44410Off Market
- $219,2003 bd2 ba1.5k sqft249 Corriedale Dr, Cortland, OH 44410Sold
Nearby schools
GreatSchools rating
- 8/10Lakeview Elementary SchoolGrades: K-4Distance: 0.2 mi
- 7/10Lakeview High SchoolGrades: 8-12Distance: 0.2 mi
- 7/10Lakeview Middle SchoolGrades: 5-7Distance: 0.2 mi
Schools provided by the listing agent
- District: Lakeview LSD - 7812
Source: MLS Now. This data may not be complete. We recommend contacting the local school district to confirm school assignments for this home.


Get pre-qualified for a loan
At Zillow Home Loans, we can pre-qualify you in as little as 5 minutes with no impact to your credit score.An equal housing lender. NMLS #10287.
Sell for more on Zillow
Get a Zillow Showcase℠ listing at no additional cost and you could sell for .
$264,200
2% more
+$5,284
With Zillow Showcase(estimated)
$269,484
- Ohio
- Trumbull County
- Cortland
- 44410
- 250 Corriedale Dr
Nearby cities
Nearby zip codes
Other Cortland Topics
