For Rent Fully Renovated 3 Bedrooms 2 Full Bathrooms Finished Walk-Out BasementWelcome to 249 Glendale Rd, a beautifully fully renovated townhome offering modern finishes, comfortable living space, and an exceptional location in the heart of Upper Darby. This move-in-ready rental features 3 spacious bedrooms, 2 full bathrooms, and a finished walk-out basement, providing the perfect blend of style, functionality, and convenience. The home has been thoughtfully updated with a brand-new kitchen, updated bathrooms, shiny new flooring, a new roof, and a beautifully finished basement that offers flexible space for a family room, home office, fitness area, or guest accommodations. Outside, enjoy a fenced front yard, a private rear yard, and the convenience of a 1-car attached garage plus a private driveway, providing off-street parking for two vehicles. This home is perfect for anyone looking for a modern, move-in-ready rental with additional living space and low-maintenance living. Don't miss this opportunityschedule your private tour today and make 249 Glendale Rd your next home! Current owner is a licensed PA realtor. 2026-07-23
Sold for $145,000
$145,000
249 Glendale Rd, Upper Darby, PA 19082
3beds
1,206sqft
Townhouse
Built in 1940
1,306 Square Feet Lot
$147,100 Zestimate®
$120/sqft
$1,768 Estimated rent
Home value
$147,100
$132,000 - $163,000
$1,768/mo
Zestimate® history
Owner options
List your home for rent
$1,768/mo
Rent Zestimate®
Find your next renter with Zillow Rental Manager. Plus, with online applications, you can quickly screen prospective tenants – for free.
$1,768/mo
Rent Zestimate®
Refinance and save
$1,060/mo
Est. payment
Refinancing to a lower rate could help reduce your monthly payments and save thousands over the life of the loan.
$1,060/mo
Est. payment
Explore your selling options
Work with a Zillow partner agent
Leverage their expertise and Zillow's premium Showcase listings to get your home seen by more buyers.
Get startedList with your own agent
Get your home in front of millions of buyers by listing it on Zillow.
Learn how to do itSell it yourself
Take full control of how buyers see your home on Zillow by listing For Sale by Owner (FSBO).
List your homeWhat's special
Private rear yardAdditional living spaceModern finishesFinished walk-out basementNew roofBeautifully finished basementUpdated bathrooms
Zillow last checked:
Listing updated:
Source: Zillow Rentals,MLS#: PADE2119860
Facts & features
Interior
Bedrooms & bathrooms
- Bedrooms: 3
- Bathrooms: 2
- Full bathrooms: 2
Features
- Has basement: Yes
Interior area
- Total interior livable area: 1,206 sqft
Property
Parking
- Total spaces: 1
- Details: Contact manager
Features
- Exterior features: Basement
Lot
- Size: 1,306 Square Feet
Details
- Parcel number: 16030041700
Construction
Type & style
- Home type: Townhouse
- Architectural style: Contemporary
- Property subtype: Townhouse
Condition
- Year built: 1940
Community & HOA
Location
- Region: Upper Darby
Financial & listing details
- Price per square foot: $120/sqft
- Tax assessed value: $77,640
- Annual tax amount: $3,506
- Date on market: 8/21/2026
- Lease term: Contact For Details
Price history
| Date | Event | Price |
|---|---|---|
| 8/21/2026 | Listing removed | $2,000$2/sqft |
Source: Bright MLS #PADE2119860 Report a problem | ||
| 7/18/2026 | Listed for rent | $2,000$2/sqft |
Source: Bright MLS #PADE2119860 Report a problem | ||
| 3/9/2026 | Sold | $145,000$120/sqft |
Source: Public Record Report a problem | ||
Public tax history
| Year | Property taxes | Tax assessment |
|---|---|---|
| 2026 | $3,506 +3.2% | $77,640 |
| 2025 | $3,398 +3.5% | $77,640 |
| 2024 | $3,284 +1% | $77,640 |
| 2023 | $3,253 +2.8% | $77,640 |
| 2022 | $3,165 | $77,640 |
| 2021 | $3,165 +1014.8% | $77,640 +49.3% |
| 2020 | $284 -91.4% | $51,990 |
| 2019 | $3,304 +1.2% | $51,990 |
| 2018 | $3,266 +1044.8% | $51,990 |
| 2017 | $285 -2% | $51,990 |
| 2016 | $291 | $51,990 |
| 2015 | $291 | $51,990 |
| 2014 | $291 +2.8% | $51,990 |
| 2013 | $283 +2.8% | $51,990 |
| 2012 | $276 +2.3% | $51,990 |
| 2011 | $269 | $51,990 |
| 2010 | $269 +9.7% | $51,990 |
| 2009 | $246 | $51,990 |
| 2008 | $246 +6.1% | $51,990 |
| 2007 | $231 | $51,990 |
| 2006 | $231 | $51,990 |
| 2005 | $231 | $51,990 |
| 2004 | $231 +8.5% | $51,990 |
| 2003 | $213 | $51,990 |
Find assessor info on the county website
Neighborhood: 19082
Nearby homes
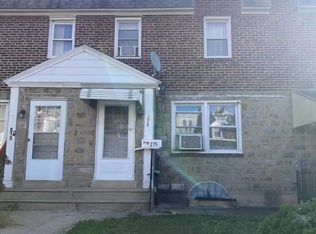
- $230,0003 bd2 ba1.3k sqft275 Glendale Rd, Upper Darby, PA 19082Sold
- $229,0003 bd1 ba1.3k sqft245 Copley Rd, Upper Darby, PA 19082Pending

- $155,3003 bd1 ba1.3k sqft233 Copley Rd, Upper Darby, PA 19082Off Market
- $135,9003 bd1 ba1k sqft441 Grace Rd, Upper Darby, PA 19082Off Market
- $164,8003 bd1 ba1.4k sqft220 Huntley Rd, Upper Darby, PA 19082Off Market
- $145,5002 bd1 ba736 sqft119 Margate Rd, Upper Darby, PA 19082Off Market
- $160,9003 bd1 ba1.3k sqft231 Copley Rd, Upper Darby, PA 19082Off Market
- $170,5003 bd1 ba1k sqft439 Grace Rd, Upper Darby, PA 19082Off Market
Nearby schools
GreatSchools rating
- 3/10Bywood El SchoolGrades: 1-5Distance: 0.3 mi
- 4/10Beverly Hills Middle SchoolGrades: 6-8Distance: 0.5 mi
- 3/10Upper Darby Senior High SchoolGrades: 9-12Distance: 1.2 mi
Get a cash offer in 3 minutes
Find out how much your home could sell for in as little as 3 minutes with a no-obligation cash offer.
Estimated market value
$147,100
Get a cash offer in 3 minutes
Find out how much your home could sell for in as little as 3 minutes with a no-obligation cash offer.
Estimated market value
$147,100
