Welcome to your secluded retreat at Oak Run! This charming 2-bedroom, 1-bath ranch-style home offers the perfect blend of tranquility and convenience. Nestled on almost 2 acres surrounded by timber and POA property, enjoy the privacy of limited neighbors and exclusive lake access. Fish or swim in the secluded cove via your private path to the waterfront. Host memorable gatherings around the campfire site with built-in benches, or unwind on the large deck overlooking the serene surroundings. Inside, the open living area boasts vaulted ceilings, a cozy wood-burning fireplace, and sliders leading to the deck. The fully applianced kitchen features a peninsula bar with stools, perfect for casual dining. Additional highlights include a newer metal roof on both the house and garage, a full basement with two non-conforming bedroom spaces, and a plumbed and ready-for-installation full bath. Discover the ease of lakeside living with this meticulously maintained home. See the list of updates and improvements for added peace of mind. Your tranquil oasis awaits!
Sold for $220,000
$220,000
249 Green Leaf Ct, Dahinda, IL 61428
2beds
968sqft
Single Family Residence, Residential
Built in 1994
1.58 Acres Lot
$240,200 Zestimate®
$227/sqft
$947 Estimated rent
Home value
$240,200
$226,000 - $257,000
$947/mo
Zestimate® history
Owner options
List your home for rent
$947/mo
Rent Zestimate®
Find your next renter with Zillow Rental Manager. Plus, with online applications, you can quickly screen prospective tenants – for free.
$947/mo
Rent Zestimate®
Refinance and save
$2,144/mo
Est. payment
Refinancing to a lower rate could help reduce your monthly payments and save thousands over the life of the loan.
$2,144/mo
Est. payment
Explore your selling options
Work with a Zillow partner agent
Leverage their expertise and Zillow's premium Showcase listings to get your home seen by more buyers.
Get startedList with your own agent
Get your home in front of millions of buyers by listing it on Zillow.
Learn how to do itSell it yourself
Take full control of how buyers see your home on Zillow by listing For Sale by Owner (FSBO).
List your homeWhat's special
Zillow last checked:
Listing updated:
Listed by:
Dena May St. George Office:309-343-6121,
CENTURY 21 Tucker Swanson
Bought with:
Rhianna Hess, 471019848
Charter Oak Realty
Source: RMLS Alliance as distributed by MLS GRID,MLS#: CA1029569 Originating MLS: Capital Area Association of Realtors
Originating MLS: Capital Area Association of Realtors
Facts & features
Interior
Bedrooms & bathrooms
- Bedrooms: 2
- Bathrooms: 1
- Full bathrooms: 1
Bedroom 1
- Level: Main
- Dimensions: 13ft 2in x 11ft 7in
Bedroom 2
- Level: Main
- Dimensions: 12ft 0in x 11ft 5in
Other
- Level: Main
- Dimensions: 9ft 2in x 7ft 0in
Additional room
- Description: Lower Level Bedroom
- Level: Basement
- Dimensions: 24ft 8in x 18ft 7in
Additional room 2
- Description: Lower Level Bed/Utility
- Level: Basement
- Dimensions: 24ft 8in x 16ft 1in
Kitchen
- Level: Main
- Dimensions: 9ft 2in x 7ft 8in
Living room
- Level: Main
- Dimensions: 15ft 5in x 17ft 0in
Main level
- Area: 968
Heating
- Forced Air
Cooling
- Central Air
Appliances
- Included: Dishwasher, Dryer, Microwave, Range, Refrigerator, Washer
Features
- Ceiling Fan(s), Vaulted Ceiling(s)
- Basement: Full,Unfinished
- Number of fireplaces: 1
- Fireplace features: Great Room, Wood Burning
Interior area
- Total structure area: 968
- Total interior livable area: 968 sqft
Property
Parking
- Total spaces: 2
- Parking features: Detached
- Garage spaces: 2
Features
- Patio & porch: Deck
Lot
- Size: 1.58 Acres
- Features: Wooded
Details
- Parcel number: 1111127003
Construction
Type & style
- Home type: SingleFamily
- Architectural style: Ranch
- Property subtype: Single Family Residence, Residential
Materials
- Frame, Vinyl Siding
- Foundation: Concrete Perimeter
- Roof: Metal
Condition
- New construction: No
- Year built: 1994
Utilities & green energy
- Water: Private
Community & HOA
Community
- Subdivision: Oak Run
HOA
- Has HOA: Yes
- Services included: Activities, Clubhouse, Lake Rights, Play Area, Pool, Tennis Court(s)
- HOA fee: $506 annually
Location
- Region: Dahinda
Financial & listing details
- Price per square foot: $227/sqft
- Tax assessed value: $156,480
- Annual tax amount: $3,675
- Date on market: 6/4/2024
- Cumulative days on market: 8 days
- Road surface type: Paved
Price history
| Date | Event | Price |
|---|---|---|
| 7/12/2024 | Sold | $220,000-4.3%$227/sqft |
Source:  RMLS Alliance as distributed by MLS GRID #CA1029569 Report a problem RMLS Alliance as distributed by MLS GRID #CA1029569 Report a problem | ||
| 6/12/2024 | Contingent | $230,000$238/sqft |
Source: RMLS Alliance as distributed by MLS GRID #CA1029569 Report a problem | ||
| 6/4/2024 | Listed for sale | $230,000+86.2%$238/sqft |
Source: RMLS Alliance as distributed by MLS GRID #CA1029569 Report a problem | ||
| 7/18/2016 | Sold | $123,500$128/sqft |
Source: RMLS Alliance as distributed by MLS GRID #PA1175036 Report a problem | ||
| 7/6/2016 | Pending sale | $123,500$128/sqft |
Source: Charter Oak Realty #1175036 Report a problem | ||
| 6/29/2016 | Listed for sale | $123,500$128/sqft |
Source: Charter Oak Realty #1175036 Report a problem | ||
Public tax history
| Year | Property taxes | Tax assessment |
|---|---|---|
| 2024 | $1,786 -51.4% | $52,160 +6.7% |
| 2023 | $3,675 +6.7% | $48,880 +14% |
| 2022 | $3,444 +3.2% | $42,890 +7% |
| 2021 | $3,338 +3.6% | $40,090 +7% |
| 2020 | $3,220 +1.4% | $37,460 |
| 2019 | $3,175 +3% | $37,460 -3% |
| 2018 | $3,082 -25.8% | $38,620 -5% |
| 2017 | $4,155 | $40,650 -17.5% |
| 2015 | $4,155 | $49,290 -2.2% |
| 2013 | $4,155 | $50,420 -9% |
| 2012 | -- | $55,410 -8.5% |
| 2011 | -- | $60,540 -5% |
| 2010 | -- | $63,720 +4% |
| 2009 | -- | $61,270 +11.1% |
| 2008 | -- | $55,160 |
Find assessor info on the county website
Neighborhood: 61428
Nearby homes
- $6,330-- sqft248 Green Leaf Ct, Dahinda, IL 61428Off Market
- $160,700-- bd-- ba960 sqft247 Green Leaf Ct, Dahinda, IL 61428Off Market
- $313,9003 bd2 ba1.6k sqft245 Green Leaf Ct, Dahinda, IL 61428Off Market
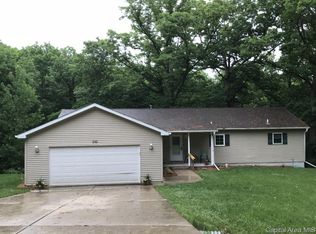
- $275,0006 bd3 ba3.1k sqft250 Green Leaf Ct, Dahinda, IL 61428Sold
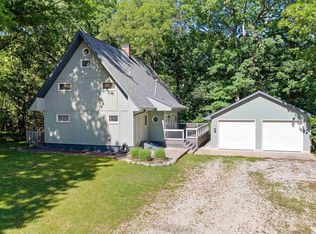
- $229,9753 bd2 ba1.5k sqft244 Green Leaf Ct, Dahinda, IL 61428Sold
- $3,600-- sqft234 Green Leaf Court, Dahinda, IL 61428Sold
- $595,0005 bd3 ba2.6k sqft243 Green Leaf Ct, Dahinda, IL 61428Sold
- $245,0002 bd2 ba2k sqft230 Green Leaf Ct, Dahinda, IL 61428Sold
Nearby schools
GreatSchools rating
- 10/10Williamsfield Elementary SchoolGrades: PK-4Distance: 6.1 mi
- 7/10Williamsfield Middle SchoolGrades: 5-8Distance: 6.1 mi
- 10/10Williamsfield High SchoolGrades: 9-12Distance: 6.1 mi
Schools provided by the listing agent
- High: Williamsfield
Source: RMLS Alliance as distributed by MLS GRID. This data may not be complete. We recommend contacting the local school district to confirm school assignments for this home.


Get pre-qualified for a loan
At Zillow Home Loans, we can pre-qualify you in as little as 5 minutes with no impact to your credit score.An equal housing lender. NMLS #10287.
- Illinois
- Knox County
- Dahinda
- 61428
- 249 Green Leaf Ct
Nearby cities
Nearby zip codes
Other Dahinda Topics
