Skip main navigation
Sold for $375,000
  • $375,000

    249 Hartwood Lake Ln, Greer, SC 29650

    4beds
    2,240sqft
    Single Family Residence, Residential
    Built in 2019
    10,018 Square Feet Lot
    $379,000 Zestimate®
    $167/sqft
    $2,494 Estimated rent

    Home value

    $379,000

    $352,000 - $406,000

    $2,494/mo

    Zestimate® history
    Loading
    Loading...

    Owner options

    List your home for rent

    $2,494/mo

    Rent Zestimate®

    Find your next renter with Zillow Rental Manager. Plus, with online applications, you can quickly screen prospective tenants – for free.

    Learn more

    $2,494/mo

    Rent Zestimate®

    Refinance and save

    $2,170/mo

    Est. payment

    Refinancing to a lower rate could help reduce your monthly payments and save thousands over the life of the loan.

    See today's rates

    $2,170/mo

    Est. payment

    Explore your selling options

    Work with a Zillow partner agent

    Leverage their expertise and Zillow's premium Showcase listings to get your home seen by more buyers.

    Get started

    List with your own agent

    Get your home in front of millions of buyers by listing it on Zillow.

    Learn how to do it

    Sell it yourself

    Take full control of how buyers see your home on Zillow by listing For Sale by Owner (FSBO).

    List your home

    What's special

    Gas log fireplaceGrilling patioNeutral paint colorsOn trend fixturesWalk-in closetsLarge pantryVaulted ceiling
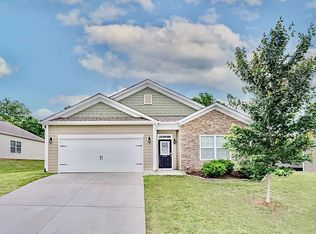
    *March 22 and March 23 Open houses cancelled.*Move in ready home with a fabulous screen porch and fenced in backyard that is ready for spring and summer fun! 249 Hartwood Lake Lane is a 4 bed/2.5 bath home ideally located off Suber Road between Wade Hampton Blvd and Brushy Creek Road. The front porch welcomes you into the spacious foyer and dining area. From here you can access sunlit filled kitchen, breakfast area, and great room-all open to each other so you never miss time with family and friends. The kitchen boasts a full appliance package, subway tile backsplash, granite countertops, large pantry, and a center island with room for seating. The kitchen flows seamlessly into the breakfast area and then into the living room with gas log fireplace. Off the living area is access to the screened in porch and backyard. Rounding out the first floor is a powder room for guests. On the second floor there are three large secondary bedrooms-all with walk-in closets that share a spacious hall bath with dual sinks and a tub/shower combo. The laundry room is on the second floor for maximum convenience as well. The second-floor primary suite boasts a vaulted ceiling and attached bath with dual sinks, soaking tub, separate shower and large walk in closet. Throughout the home you will find neutral paint colors, gleaming wood floors and on trend fixtures. The sunroom with vaulted tongue and groove ceiling is calling your name and boasts plenty of space for dining, relaxing with a good book or hosting family and friends for games and parties! There is a grilling patio adjacent to the screened porch and the entire backyard is fenced in so kids and pets can play worry free! There is a large outbuilding that will convey with the home for yard tools and extra storage. Hartwood Lake is a walkable neighborhood with lights and sidewalks and is just minutes away from shopping, dining and entertainment. This home checks all the boxes and more!

    Zillow last checked:

    Listing updated:

    Listed by:

    Adair Senn 864-979-8002,

    BHHS C.Dan Joyner-Woodruff Rd

    Bought with:

    Kirsten Zinkann

    Keller Williams Greenville Central

    Source: Greater Greenville AOR,MLS#: 1551468MLS Logo

    Facts & features

    Interior

    Bedrooms & bathrooms
    • Bedrooms: 4
    • Bathrooms: 3
    • Full bathrooms: 2
    • 1/2 bathrooms: 1
    Rooms
    • Room types: Laundry
    Primary bedroom
    • Area: 289
    • Dimensions: 17 x 17
    Bedroom 2
    • Area: 143
    • Dimensions: 13 x 11
    Bedroom 3
    • Area: 182
    • Dimensions: 13 x 14
    Bedroom 4
    • Area: 180
    • Dimensions: 12 x 15
    Primary bathroom
    • Features: Double Sink, Full Bath, Shower-Separate, Tub-Garden, Tub-Separate, Walk-In Closet(s)
    • Level: Second
    Dining room
    • Area: 168
    • Dimensions: 14 x 12
    Kitchen
    • Area: 117
    • Dimensions: 9 x 13
    Living room
    • Area: 252
    • Dimensions: 18 x 14
    Heating
    • Forced Air, Natural Gas
    Cooling
    • Central Air, Electric
    Appliances
    • Included: Dishwasher, Disposal, Free-Standing Gas Range, Refrigerator, Microwave, Gas Water Heater
    • Laundry: 2nd Floor, Walk-in, Electric Dryer Hookup, Washer Hookup, Laundry Room
    Features
    • High Ceilings, Ceiling Fan(s), Vaulted Ceiling(s), Ceiling Smooth, Granite Counters, Open Floorplan, Soaking Tub, Walk-In Closet(s), Pantry
    • Flooring: Carpet, Wood, Vinyl
    • Windows: Tilt Out Windows, Window Treatments
    • Basement: None
    • Attic: Pull Down Stairs,Storage
    • Number of fireplaces: 1
    • Fireplace features: Gas Log
    Interior area
    • Total structure area: 2,240
    • Total interior livable area: 2,240 sqft

    Property

    Parking
    • Total spaces: 2
    • Parking features: Attached, Garage Door Opener, Driveway, Concrete
    • Attached garage spaces: 2
    • Has uncovered spaces: Yes
    Features
    • Levels: Two
    • Stories: 2
    • Patio & porch: Patio, Screened
    • Fencing: Fenced
    Lot
    • Size: 10,018 Square Feet
    • Features: Sidewalk, Sloped, Few Trees, 1/2 Acre or Less
    • Topography: Level
    Details
    • Parcel number: T010070103900

    Construction

    Type & style
    • Home type: SingleFamily
    • Architectural style: Craftsman
    • Property subtype: Single Family Residence, Residential
    Materials
    • Concrete, Stone
    • Foundation: Slab
    • Roof: Architectural
    Condition
    • Year built: 2019

    Utilities & green energy

    • Sewer: Public Sewer
    • Water: Public
    • Utilities for property: Cable Available, Underground Utilities

    Community & HOA

    Community
    • Features: Street Lights, Sidewalks
    • Security: Smoke Detector(s)
    • Subdivision: Hartwood Lake
    HOA
    • Has HOA: Yes
    • Services included: Street Lights
    Location
    • Region: Greer

    Financial & listing details

    • Price per square foot: $167/sqft
    • Tax assessed value: $251,460
    • Annual tax amount: $2,696
    • Date on market: 3/19/2025

    Price history

    DateEventPrice
    5/29/2025Sold$375,000$167/sqft
    Source: Greater Greenville AOR #1551468 Report a problem
    3/21/2025Contingent$375,000$167/sqft
    Source: Greater Greenville AOR #1551468 Report a problem
    3/19/2025Listed for sale$375,000+58%$167/sqft
    Source: Greater Greenville AOR #1551468 Report a problem
    5/29/2019Sold$237,280+1.4%$106/sqft
    Source: Greater Greenville AOR #1384333 Report a problem
    3/6/2019Pending sale$233,930$104/sqft
    Source: D.R. Horton #1384333 Report a problem
    3/6/2019Listed for sale$233,930$104/sqft
    Source: D.R. Horton #1384333 Report a problem

    Public tax history

    YearProperty taxesTax assessment
    2024$2,696 +11.7%$251,460
    2023$2,414 +3%$251,460
    2022$2,344 +4.7%$251,460 +3.6%
    2021$2,239 +2.1%$242,750 +4.7%
    2020$2,192 +63.6%$231,950
    2019$1,340 +487.2%$231,950 +518.5%
    2018$228 $37,500 +7111.5%
    2017$228 $520
    Find assessor info on the county website

    Neighborhood: 29650

    Nearby schools

    GreatSchools rating
    Schools provided by the listing agent
    • Elementary: Taylors
    • Middle: Greer
    • High: Greer

    Source: Greater Greenville AOR. This data may not be complete. We recommend contacting the local school district to confirm school assignments for this home.

    Get a cash offer in 3 minutes
    Find out how much your home could sell for in as little as 3 minutes with a no-obligation cash offer.
    Estimated market value
    $379,000
    Get a cash offer in 3 minutes
    Find out how much your home could sell for in as little as 3 minutes with a no-obligation cash offer.
    Estimated market value
    $379,000