Skip main navigation
Sold for $435,000
  • $435,000

    252 Hartwood Lake Ln, Greer, SC 29650

    4beds
    2,872sqft
    Single Family Residence, Residential
    Built in ----
    9,583 Square Feet Lot
    $439,000 Zestimate®
    $151/sqft
    $2,901 Estimated rent

    Home value

    $439,000

    $413,000 - $470,000

    $2,901/mo

    Zestimate® history
    Loading
    Loading...

    Owner options

    List your home for rent

    $2,901/mo

    Rent Zestimate®

    Find your next renter with Zillow Rental Manager. Plus, with online applications, you can quickly screen prospective tenants – for free.

    Learn more

    $2,901/mo

    Rent Zestimate®

    Refinance and save

    $2,525/mo

    Est. payment

    Refinancing to a lower rate could help reduce your monthly payments and save thousands over the life of the loan.

    See today's rates

    $2,525/mo

    Est. payment

    Explore your selling options

    Work with a Zillow partner agent

    Leverage their expertise and Zillow's premium Showcase listings to get your home seen by more buyers.

    Get started

    List with your own agent

    Get your home in front of millions of buyers by listing it on Zillow.

    Learn how to do it

    Sell it yourself

    Take full control of how buyers see your home on Zillow by listing For Sale by Owner (FSBO).

    List your home

    What's special

    Fully fenced yardVersatile loftDurable and stylish flooringBuilt-in bar areaSpa-like ensuite bathroomBeautiful stone accentsCharming curb appeal
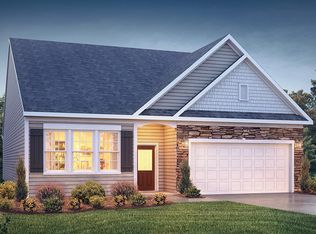
    Welcome to this stunning home nestled in a quiet, well-maintained community with only one entrance, offering privacy and a true neighborhood feel. Situated at the back of the neighborhood, this home provides a peaceful retreat while still being close to everything you need. As you step outside, you’ll immediately notice the charming curb appeal, featuring durable Hardie plank siding and beautiful stone accents. The backyard is a standout feature, backing up to serene woods for added privacy. With a fully fenced yard and a custom-built covered and screened-in back porch, completed this year, this space is perfect for relaxing or entertaining. The porch also features a built-in bar area and vaulted ceilings, making it the ultimate outdoor retreat. The home also includes a full-yard irrigation system. Inside, the entire home has been freshly painted, giving it a bright and modern feel. New light fixtures have been added in key areas, enhancing the stylish and updated look. The open and modern floor plan creates a seamless flow throughout the main living areas, making every room feel connected and inviting. The only place carpet is installed in the home is on the stairs, while the rest of the home features durable and stylish flooring throughout. This home is equipped with an Ultravation whole-home air filtration system, providing cleaner and healthier air throughout the home. Upstairs, you’ll find four generously sized bedrooms and a versatile loft, which could easily be converted into a fifth bedroom if needed. The primary suite is impressive in size, featuring a spa-like ensuite bathroom and a massive walk-in closet. All kitchen appliances, including the refrigerator, will convey with the home. The washer and dryer are also included, making this home truly move-in ready. From thoughtful upgrades to a prime location, this home is ready for its new owner. Don’t miss out on this incredible opportunity. Schedule your showing today.

    Zillow last checked:

    Listing updated:

    Listed by:

    Miles Maiden 864-569-4480,

    Real Broker, LLC

    Bought with:

    Melissa Amatangelo

    Keller Williams Grv Upst

    Source: Greater Greenville AOR,MLS#: 1549279MLS Logo

    Facts & features

    Interior

    Bedrooms & bathrooms
    • Bedrooms: 4
    • Bathrooms: 3
    • Full bathrooms: 2
    • 1/2 bathrooms: 1
    Rooms
    • Room types: Loft, Office/Study, Bonus Room/Rec Room
    Primary bedroom
    • Area: 342
    • Dimensions: 19 x 18
    Bedroom 2
    • Area: 182
    • Dimensions: 14 x 13
    Bedroom 3
    • Area: 169
    • Dimensions: 13 x 13
    Bedroom 4
    • Area: 156
    • Dimensions: 13 x 12
    Primary bathroom
    • Features: Double Sink, Full Bath, Shower-Separate, Tub-Separate, Walk-In Closet(s)
    • Level: Second
    Dining room
    • Area: 117
    • Dimensions: 13 x 9
    Kitchen
    • Area: 204
    • Dimensions: 17 x 12
    Living room
    • Area: 342
    • Dimensions: 19 x 18
    Heating
    • Forced Air, Natural Gas
    Cooling
    • Central Air, Electric
    Appliances
    • Included: Dishwasher, Disposal, Dryer, Free-Standing Gas Range, Refrigerator, Washer, Microwave, Gas Water Heater
    • Laundry: 1st Floor, Walk-in, Electric Dryer Hookup, Washer Hookup
    Features
    • High Ceilings, Ceiling Smooth, Granite Counters, Open Floorplan, Walk-In Closet(s), Pantry
    • Flooring: Carpet, Luxury Vinyl
    • Windows: Window Treatments
    • Basement: None
    • Attic: Pull Down Stairs,Storage
    • Number of fireplaces: 1
    • Fireplace features: Gas Log
    Interior area
    • Total structure area: 2,872
    • Total interior livable area: 2,872 sqft

    Property

    Parking
    • Total spaces: 2
    • Parking features: Attached, Garage Door Opener, Yard Door, Detached, Concrete
    • Attached garage spaces: 2
    • Has uncovered spaces: Yes
    Features
    • Levels: Two
    • Stories: 2
    • Patio & porch: Front Porch, Screened, Rear Porch
    • Fencing: Fenced
    Lot
    • Size: 9,583 Square Feet
    • Dimensions: 75 x 125
    • Features: Few Trees, Sprklr In Grnd-Full Yard, 1/2 Acre or Less
    Details
    • Parcel number: T010.0701026.00

    Construction

    Type & style
    • Home type: SingleFamily
    • Architectural style: Traditional,Craftsman
    • Property subtype: Single Family Residence, Residential
    Materials
    • Hardboard Siding, Stone
    • Foundation: Slab
    • Roof: Architectural

    Utilities & green energy

    • Sewer: Public Sewer
    • Water: Public
    • Utilities for property: Cable Available

    Community & HOA

    Community
    • Features: Common Areas
    • Security: Security System Leased, Smoke Detector(s)
    • Subdivision: Hartwood Lake
    HOA
    • Has HOA: Yes
    • Services included: Street Lights
    Location
    • Region: Greer

    Financial & listing details

    • Price per square foot: $151/sqft
    • Tax assessed value: $326,530
    • Annual tax amount: $3,228
    • Date on market: 2/27/2025

    Price history

    DateEventPrice
    7/28/2025Sold$435,000-1.1%$151/sqft
    Source: Greater Greenville AOR #1549279 Report a problem
    6/28/2025Contingent$440,000$153/sqft
    Source: Greater Greenville AOR #1549279 Report a problem
    6/2/2025Price change$440,000-2.2%$153/sqft
    Source: Greater Greenville AOR #1549279 Report a problem
    5/8/2025Price change$450,000-3.2%$157/sqft
    Source: Greater Greenville AOR #1549279 Report a problem
    3/12/2025Price change$465,000-2.1%$162/sqft
    Source: Greater Greenville AOR #1549279 Report a problem
    2/27/2025Listed for sale$475,000+37.7%$165/sqft
    Source: Greater Greenville AOR #1549279 Report a problem
    10/7/2021Sold$345,000$120/sqft
    Source: Greater Greenville AOR #1453037 Report a problem
    8/30/2021Pending sale$345,000$120/sqft
    Source: Greater Greenville AOR #1453037 Report a problem
    8/28/2021Listed for sale$345,000+33.2%$120/sqft
    Source: Greater Greenville AOR #1453037 Report a problem
    7/24/2019Sold$259,090-0.3%$90/sqft
    Source: Greater Greenville AOR #1384577 Report a problem
    6/27/2019Listed for sale$259,900$90/sqft
    Source: D.R. Horton - Greenville Report a problem
    6/27/2019Pending sale$259,900$90/sqft
    Source: D.R. Horton - Greenville Report a problem
    6/12/2019Price change$259,900-0.1%$90/sqft
    Source: D.R. Horton - Greenville Report a problem
    3/23/2019Price change$260,190+0.8%$91/sqft
    Source: D.R. Horton - Greenville Report a problem
    3/6/2019Listed for sale$258,190$90/sqft
    Source: D.R. Horton #1384577 Report a problem

    Public tax history

    YearProperty taxesTax assessment
    2024$3,228 +4.9%$326,530
    2023$3,076 +3.1%$326,530
    2022$2,985 +14.6%$326,530 +14.4%
    2021$2,604 +11.6%$285,440 +15%
    2020$2,334 +8%$248,220
    2019$2,161 +846.6%$248,220 +561.9%
    2018$228 $37,500 +7111.5%
    2017$228 $520
    Find assessor info on the county website

    Neighborhood: 29650

    Nearby schools

    GreatSchools rating
    Schools provided by the listing agent
    • Elementary: Taylors
    • Middle: Greer
    • High: Greer

    Source: Greater Greenville AOR. This data may not be complete. We recommend contacting the local school district to confirm school assignments for this home.

    Get a cash offer in 3 minutes
    Find out how much your home could sell for in as little as 3 minutes with a no-obligation cash offer.
    Estimated market value
    $439,000
    Get a cash offer in 3 minutes
    Find out how much your home could sell for in as little as 3 minutes with a no-obligation cash offer.
    Estimated market value
    $439,000