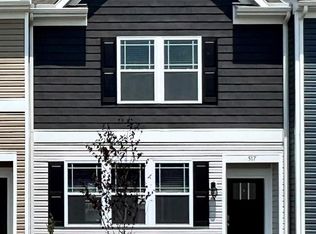
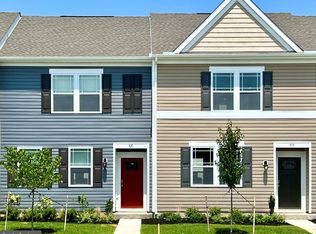

Professional Pictures Coming Soon! Fantastic opportunity to own a beautifully maintained 3-bedroom, 2.5-bath townhome in The Village of Chestertown, offered at a price that is - below market value! Only 3 years young and in excellent condition, this home offers the benefits of newer construction. Conveniently located with an easy commute to Route 301 and just around the corner from the newer YMCA. Enjoy all that Chestertown has to offer, from its charming small-town atmosphere and wonderful restaurants to artistic venues, community events, and Washington College. A must-see for buyers looking for a newer home, excellent condition, and exceptional value in a great location!
Under contract
$259,900
249 Island Lark Way, Chestertown, MD 21620
3beds
1,420sqft
Townhouse
Built in 2023
1,820 Square Feet Lot
$260,200 Zestimate®
$183/sqft
$70/mo HOA
What's special
- 10 days
- 244
- 8
Zillow last checked:
Listing updated:
Listed by:
Casey Scattergood 201-312-1230,
Cross Street Realtors LLC 4434803453,
Co-Listing Agent: Chris Kendall 410-708-4363,
Cross Street Realtors LLC
Source: Bright MLS,MLS#: MDKE2006972
Facts & features
Interior
Bedrooms & bathrooms
- Bedrooms: 3
- Bathrooms: 3
- Full bathrooms: 2
- 1/2 bathrooms: 1
- Main level bathrooms: 3
- Main level bedrooms: 3
Basement
- Area: 0
Heating
- Heat Pump, Electric
Cooling
- Central Air, Electric
Appliances
- Included: Microwave, Dishwasher, Disposal, Dryer, Oven/Range - Electric, Refrigerator, Stainless Steel Appliance(s), Washer, Electric Water Heater
- Laundry: Dryer In Unit, Upper Level, Washer In Unit
Features
- Bathroom - Walk-In Shower, Breakfast Area, Combination Dining/Living, Combination Kitchen/Dining, Open Floorplan, Primary Bath(s), Recessed Lighting
- Flooring: Carpet
- Windows: Window Treatments
- Has basement: No
- Has fireplace: No
Interior area
- Total structure area: 1,420
- Total interior livable area: 1,420 sqft
- Finished area above ground: 1,420
- Finished area below ground: 0
Property
Parking
- Parking features: Parking Lot, On Street
- Has uncovered spaces: Yes
Accessibility
- Accessibility features: 2+ Access Exits
Features
- Levels: Two
- Stories: 2
- Pool features: None
Lot
- Size: 1,820 Square Feet
Details
- Additional structures: Above Grade, Below Grade
- Parcel number: 1504338690
- Zoning: R3/R4
- Special conditions: Standard
Construction
Type & style
- Home type: Townhouse
- Architectural style: Contemporary
- Property subtype: Townhouse
Materials
- Vinyl Siding
- Foundation: Slab
- Roof: Architectural Shingle
Condition
- Excellent
- New construction: No
- Year built: 2023
Utilities & green energy
- Sewer: Public Sewer
- Water: Public
Community & HOA
Community
- Security: Fire Sprinkler System
- Subdivision: The Village Of Chestertown
HOA
- Has HOA: Yes
- HOA fee: $210 quarterly
Location
- Region: Chestertown
Financial & listing details
- Price per square foot: $183/sqft
- Tax assessed value: $226,800
- Annual tax amount: $3,528
- Date on market: 8/20/2026
- Listing agreement: Exclusive Right To Sell
- Ownership: Fee Simple
Estimated market value
$260,200
$247,000 - $273,000
$2,179/mo
Price history
| Date | Event | Price |
|---|---|---|
| 8/22/2026 | Contingent | $259,900$183/sqft |
Source: | ||
| 8/20/2026 | Listed for sale | $259,900+8.3%$183/sqft |
Source: | ||
| 3/8/2024 | Sold | $240,000$169/sqft |
Source: Public Record Report a problem | ||
Public tax history
| Year | Property taxes | Tax assessment |
|---|---|---|
| 2025 | $7,056 +100.9% | $225,100 +0.4% |
| 2024 | $3,512 +602.5% | $224,100 +602.5% |
| 2023 | $500 +0.6% | $31,900 |
| 2022 | $497 -0.6% | $31,900 |
| 2021 | $500 | $31,900 |
| 2020 | $500 +0.2% | $31,900 |
| 2019 | $499 +0.6% | $31,900 |
| 2018 | $496 +3.3% | $31,900 |
| 2017 | $480 | $31,900 |
| 2016 | -- | $31,900 |
Find assessor info on the county website
Monthly payment
Est. payment
Payment breakdown
Explore the cost of this home by adjusting the details. Changes won't be saved.Climate risks
Neighborhood: 21620
Nearby schools
Schools provided by the listing agent
- District: Kent County Public Schools
Source: Bright MLS. This data may not be complete. We recommend contacting the local school district to confirm school assignments for this home.