Built with precision and designed for the way people truly live, this newly constructed Meritage Palo Verde floor plan delivers space, efficiency, and style inside a private gated neighborhood with sweeping mountain and cityscape views.
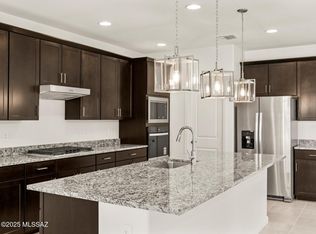
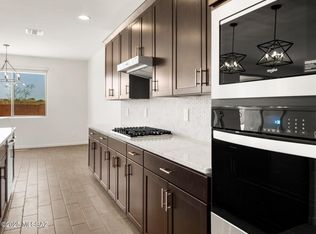
Offering 4 bedrooms and 3 full bathrooms in a thoughtfully designed split-bedroom layout, this home balances privacy with open-concept living. From the moment you step inside, wood-look tile flooring guides you through light-filled spaces enhanced by abundant LED recessed lighting and custom ceiling fans throughout. Plush carpeted bedrooms provide warmth and comfort where it matters most. At the heart of the home, the expansive kitchen is built to impress and perform. A large granite center island anchors the space, surrounded by 42-inch cabinetry, coordinating backsplash, Whirlpool appliances including built-in cooktop, oven, and microwave, plus reverse osmosis for pure, clean drinking water. With not one--but two--pantries, storage will never be a concern. The flexible office/den offers versatility for a home office, creative space, or formal dining area depending on your needs. The spacious laundry room includes cabinetry and a utility sink for added convenience.
The primary suite is a true retreat, featuring a beautifully tiled walk-in shower and custom organization in the walk-in closet. Guest bathrooms offer dual vanity sinks, making busy mornings effortless. Two of the walk-in closets include custom organizational systems for elevated functionality.
Practical upgrades elevate everyday living: soft water system, fire suppression sprinkler system, and a 3-car tandem garage with professionally epoxy-coated flooring.
Step outside to panoramic mountain and city views. The backyard has been newly finished with decorative rock, creating a clean, low-maintenance foundation--an open canvas ready for your custom outdoor oasis.
Still covered under the builder's warranty, this home offers the confidence of new construction without the wait. Absolutely stunning, impeccably maintained, and ready for its next chapter.
Sold for $548,875
$548,875
249 N Pecan Canyon Ln, Sahuarita, AZ 85629
4beds
2,907sqft
Single Family Residence
Built in 2025
9,147 Square Feet Lot
$547,100 Zestimate®
$189/sqft
$2,630 Estimated rent
Home value
$547,100
$509,000 - $591,000
$2,630/mo
Zestimate® history
Owner options
List your home for rent
$2,630/mo
Rent Zestimate®
Find your next renter with Zillow Rental Manager. Plus, with online applications, you can quickly screen prospective tenants – for free.
$2,630/mo
Rent Zestimate®
Refinance and save
$3,408/mo
Est. payment
Refinancing to a lower rate could help reduce your monthly payments and save thousands over the life of the loan.
$3,408/mo
Est. payment
Explore your selling options
Work with a Zillow partner agent
Leverage their expertise and Zillow's premium Showcase listings to get your home seen by more buyers.
Get startedList with your own agent
Get your home in front of millions of buyers by listing it on Zillow.
Learn how to do itSell it yourself
Take full control of how buyers see your home on Zillow by listing For Sale by Owner (FSBO).
List your homeWhat's special
Light-filled spacesCustom ceiling fans throughoutLarge granite center islandCoordinating backsplashAbundant led recessed lightingExpansive kitchenWood-look tile flooring
Zillow last checked:
Listing updated:
Listed by:
Michelle Metcalf 520-400-5735,
RE/MAX Signature,
Andy Anderson,
RE/MAX Signature
Bought with:
Josh Berkley, SA551566000
Keller Williams Southern Arizona
Source: MLS of Southern Arizona,MLS#: 22604752
Facts & features
Interior
Bedrooms & bathrooms
- Bedrooms: 4
- Bathrooms: 3
- Full bathrooms: 3
Heating
- ENERGY STAR Qualified Equipment, Forced Air, Natural Gas
Cooling
- Central Air, ENERGY STAR Qualified Equipment, Ceiling Fan(s)
Appliances
- Included: Exhaust Fan, Disposal, Reverse Osmosis, Water Purifier, Convection Oven, Electric Oven, Gas Cooktop, Microwave, ENERGY STAR Qualified Dishwasher, ENERGY STAR Qualified Refrigerator, ENERGY STAR Qualified Dryer, ENERGY STAR Qualified Washer, Water Softener
- Laundry: Sink, Gas Dryer Hookup
Features
- Building Materials, Heating/Cooling, Kitchen Island, Entrance Foyer, Walk-In Closet(s), High Ceilings
- Flooring: Carpet, Ceramic Tile
- Windows: Low Emissivity Windows, ENERGY STAR Qualified Windows, Double Pane Windows
- Has fireplace: No
- Fireplace features: None
Interior area
- Total structure area: 2,907
- Total interior livable area: 2,907 sqft
Property
Parking
- Total spaces: 3
- Parking features: Garage Door Opener, Oversized, Tandem
- Attached garage spaces: 3
Accessibility
- Accessibility features: Door Levers, Level, Wide Hallways, Smart Panel
Features
- Levels: One
- Stories: 1
- Patio & porch: Covered, Slab, Patio
- Exterior features: Native Plants
- Spa features: None
- Fencing: Block,Shared Fence,Masonry
- Has view: Yes
- View description: Mountain(s), Sunset, Residential, Sunrise, Desert
Lot
- Size: 9,147 Square Feet
- Dimensions: 128.50 x 76.09 x 128.50
- Features: Decorative Gravel, Shrubs, Sprinklers In Front, Subdivided, Borders Common Area, North/South Exposure
Details
- Parcel number: 304742880
- Zoning: Sahuarita - SP
- Special conditions: None
Construction
Type & style
- Home type: SingleFamily
- Architectural style: Mediterranean,Modern
- Property subtype: Single Family Residence
Materials
- Stucco, Wood Frame
- Roof: Tile
Condition
- New Construction
- New construction: Yes
- Year built: 2025
Details
- Builder name: Meritage Homes
Utilities & green energy
- Sewer: Sewer Connected
- Water: Water Company
Community & HOA
Community
- Features: Pool, Tennis Court(s), Jogging/Bike Path, Basketball Court, Gated, Athletic Facilities, Paved Street, Sidewalks, Park, Pickleball
- Security: Smoke Detector(s), Carbon Monoxide Detector(s), Security Gate, Fire Sprinkler System
- Subdivision: Madera Highlands Village 4A
HOA
- Has HOA: Yes
- Amenities included: Park, Pool, Recreation Room, Security, Spa/Hot Tub, Tennis Court(s)
- Services included: Common Area Maint, Gated Community, Street Maint
- HOA fee: $108 monthly
Location
- Region: Sahuarita
Financial & listing details
- Price per square foot: $189/sqft
- Tax assessed value: $69,565
- Annual tax amount: $851
- Date on market: 2/20/2026
- Cumulative days on market: 5 days
- Listing terms: Conventional,Cash,Submit
- Road surface type: Paved
Price history
| Date | Event | Price |
|---|---|---|
| 3/26/2026 | Sold | $548,875-2%$189/sqft |
Source:  MLS of Southern Arizona #22604752 Report a problem MLS of Southern Arizona #22604752 Report a problem | ||
| 3/18/2026 | Pending sale | $560,000$193/sqft |
Source: MLS of Southern Arizona #22604752 Report a problem | ||
| 2/25/2026 | Contingent | $560,000$193/sqft |
Source: MLS of Southern Arizona #22604752 Report a problem | ||
| 2/20/2026 | Listed for sale | $560,000+3.6%$193/sqft |
Source: MLS of Southern Arizona #22604752 Report a problem | ||
| 6/11/2025 | Sold | $540,660$186/sqft |
Source: MLS of Southern Arizona #22509934 Report a problem | ||
| 5/21/2025 | Pending sale | $540,660$186/sqft |
Source: MLS of Southern Arizona #22509934 Report a problem | ||
| 4/8/2025 | Listed for sale | $540,660$186/sqft |
Source: MLS of Southern Arizona #22509934 Report a problem | ||
Public tax history
| Year | Property taxes | Tax assessment |
|---|---|---|
| 2026 | $818 +778.3% | $10,435 +15.5% |
| 2025 | $93 -3.4% | $9,037 +356.4% |
| 2024 | $96 +8.3% | $1,980 +140% |
| 2023 | $89 -0.7% | $825 |
| 2022 | $90 +4.2% | $825 |
| 2021 | $86 +2% | $825 |
| 2020 | $84 | $825 +22.2% |
| 2019 | $84 -11.5% | $675 -10% |
| 2018 | $95 -0.3% | $750 |
| 2017 | $96 -29.4% | $750 -23.1% |
| 2016 | $135 +2.9% | $975 -32.3% |
| 2015 | $132 | $1,440 |
| 2014 | -- | -- |
| 2013 | -- | $9,961 |
| 2012 | -- | -- |
| 2011 | -- | -- |
| 2010 | -- | -- |
| 2009 | -- | -- |
| 2007 | -- | -- |
Find assessor info on the county website
Neighborhood: 85629
Nearby homes
- $493,7704 bd3 ba2.5k sqft255 N Pecan Canyon Ln, Sahuarita, AZ 85629Sold
- $490,7304 bd3 ba2.5k sqft243 N Pecan Canyon Ln, Sahuarita, AZ 85629Sold
- $538,5504 bd3 ba2.9k sqft237 N Pecan Canyon Ln, Sahuarita, AZ 85629Sold

- $495,7703 bd3 ba2.3k sqft261 N Pecan Canyon Ln, Sahuarita, AZ 85629Sold

- $540,0004 bd3 ba3k sqft270 N Papershells Pl, Sahuarita, AZ 85629Sold
- $535,3704 bd3 ba2.9k sqft267 N Pecan Canyon Ln, Sahuarita, AZ 85629Sold
- $510,7004 bd3 ba2.5k sqft231 N Pecan Canyon Ln, Sahuarita, AZ 85629Off Market
- $496,0000.255 Acres269 N Papershells Pl, Sahuarita, AZ 85629Sold
Nearby schools
GreatSchools rating
- 8/10Continental Elementary SchoolGrades: PK-8Distance: 2.2 mi
Schools provided by the listing agent
- Elementary: Continental
- Middle: Continental
- High: Optional
Source: MLS of Southern Arizona. This data may not be complete. We recommend contacting the local school district to confirm school assignments for this home.
Get a cash offer in 3 minutes
Find out how much your home could sell for in as little as 3 minutes with a no-obligation cash offer.
Estimated market value
$547,100
Get a cash offer in 3 minutes
Find out how much your home could sell for in as little as 3 minutes with a no-obligation cash offer.
Estimated market value
$547,100
- Arizona
- Pima County
- Sahuarita
- 85629
- 249 N Pecan Canyon Ln
Nearby cities
Nearby zip codes
Other Sahuarita Topics
