Welcome and enter into your dream lifestyle with this stunning, brand new energy-efficient home that is available for you right now! This exquisite residence features three spacious bedrooms, two and a half well-appointed bathrooms, and a versatile flex room, perfect for your lifestyle needs.
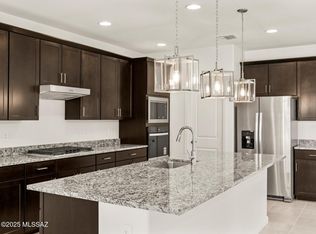
The private primary suite is strategically located away from the secondary bedrooms, providing a serene retreat complete with dual sinks and a generous walk-in closet. The elegant design showcases white cabinetry paired with beautiful marble-looking quartz countertops, complemented by warm wood-look tile flooring and chic grey-toned carpet, all part of our Distinct package.
This vibrant community offers five thoughtfully designed floorplan options, each featuring upgraded finishes, gourmet- kitchens, and inviting open-concept living spaces.
In addition to its stunning aesthetics, this home is constructed with innovative, energy-efficient features that significantly reduce utility costs, allowing you to enjoy life to the fullest. Madera Highlands has several amenities for you to enjoy, including a pool, playground, and walking trails. Don't miss out on this incredible opportunity to make this beautiful house your new homeschedule a viewing today and experience the lifestyle that awaits you!
Sold for $495,770
$495,770
261 N Pecan Canyon Ln, Sahuarita, AZ 85629
3beds
2,342sqft
Single Family Residence
Built in 2025
8,712 Square Feet Lot
$484,900 Zestimate®
$212/sqft
$2,212 Estimated rent
Home value
$484,900
$441,000 - $533,000
$2,212/mo
Zestimate® history
Owner options
List your home for rent
$2,212/mo
Rent Zestimate®
Find your next renter with Zillow Rental Manager. Plus, with online applications, you can quickly screen prospective tenants – for free.
$2,212/mo
Rent Zestimate®
Refinance and save
$3,088/mo
Est. payment
Refinancing to a lower rate could help reduce your monthly payments and save thousands over the life of the loan.
$3,088/mo
Est. payment
Explore your selling options
Work with a Zillow partner agent
Leverage their expertise and Zillow's premium Showcase listings to get your home seen by more buyers.
Get startedList with your own agent
Get your home in front of millions of buyers by listing it on Zillow.
Learn how to do itSell it yourself
Take full control of how buyers see your home on Zillow by listing For Sale by Owner (FSBO).
List your homeWhat's special
Inviting open-concept living spacesPrivate primary suiteWalking trailsWhite cabinetryUpgraded finishesGenerous walk-in closetMarble-looking quartz countertops
Zillow last checked:
Listing updated:
Listed by:
Antonio Reyes Moreno 520-975-8641,
RE/MAX Portfolio Homes,
Laura Moreno 520-334-0282,
RE/MAX Portfolio Homes
Bought with:
Antonio Reyes Moreno, SA655466000
RE/MAX Portfolio Homes
Laura Moreno, SA670556000
RE/MAX Portfolio Homes
Source: MLS of Southern Arizona,MLS#: 22502912
Facts & features
Interior
Bedrooms & bathrooms
- Bedrooms: 3
- Bathrooms: 3
- Full bathrooms: 2
- 1/2 bathrooms: 1
Heating
- Heat Pump, Zoned
Cooling
- Zoned, Ceiling Fans Pre-Wired, Heat Pump
Appliances
- Included: Exhaust Fan, Disposal, Gas Cooktop, Microwave, ENERGY STAR Qualified Dishwasher, ENERGY STAR Qualified Refrigerator, ENERGY STAR Qualified Dryer, ENERGY STAR Qualified Washer
- Laundry: Laundry Room
Features
- Green Seal Paints, Kitchen Island, Walk-In Closet(s), High Ceilings
- Flooring: Carpet, Ceramic Tile
- Windows: ENERGY STAR Qualified Windows, Double Pane Windows
- Has fireplace: No
- Fireplace features: None
Interior area
- Total structure area: 2,342
- Total interior livable area: 2,342 sqft
Property
Parking
- Total spaces: 3
- Parking features: Garage Door Opener
- Attached garage spaces: 3
Accessibility
- Accessibility features: None, Smart Panel
Features
- Levels: One
- Stories: 1
- Patio & porch: Covered, Patio
- Exterior features: None
- Pool features: None
- Spa features: None
- Fencing: Block,Wrought Iron,View Fence
- Has view: Yes
- View description: Mountain(s), Sunset, Residential, Desert
Lot
- Size: 8,712 Square Feet
- Dimensions: 65'x125'x76'x129'
- Features: Graded, Sprinklers In Front, Subdivided
Details
- Parcel number: 304742900
- Zoning: Sahuarita - SP
- Special conditions: No SPDS,No Insurance Claims History Report
Construction
Type & style
- Home type: SingleFamily
- Architectural style: Contemporary
- Property subtype: Single Family Residence
Materials
- Stucco, Wood Frame
- Roof: Tile
Condition
- Year built: 2025
Utilities & green energy
- Sewer: Sewer Connected
- Water: Water Company
Community & HOA
Community
- Features: Pool, Tennis Court(s), Jogging/Bike Path, Basketball Court, Sidewalks, Park
- Security: Smoke Detector(s), Carbon Monoxide Detector(s)
- Subdivision: Madera Highlands Village 4A
HOA
- Has HOA: Yes
- Amenities included: Pool, Tennis Court(s)
- Services included: Common Area Maint, Gated Community
- HOA fee: $108 monthly
- HOA name: Madera Highlands
- HOA phone: 520-297-0797
Location
- Region: Sahuarita
Financial & listing details
- Price per square foot: $212/sqft
- Tax assessed value: $69,565
- Annual tax amount: $123
- Date on market: 1/30/2025
- Cumulative days on market: 89 days
- Listing terms: FHA,VA Loan,Conventional,Cash,Submit
- Road surface type: Paved
Price history
| Date | Event | Price |
|---|---|---|
| 3/31/2025 | Sold | $495,770$212/sqft |
Source:  MLS of Southern Arizona #22502912 Report a problem MLS of Southern Arizona #22502912 Report a problem | ||
| 3/26/2025 | Pending sale | $495,770$212/sqft |
Source: MLS of Southern Arizona #22502912 Report a problem | ||
| 2/26/2025 | Price change | $495,770-0.1%$212/sqft |
Source:  Meritage Homes Report a problem Meritage Homes Report a problem | ||
| 2/21/2025 | Price change | $496,0700%$212/sqft |
Source: Meritage Homes Report a problem | ||
| 2/13/2025 | Price change | $496,2700%$212/sqft |
Source: Meritage Homes Report a problem | ||
| 2/11/2025 | Price change | $496,470-0.1%$212/sqft |
Source: Meritage Homes Report a problem | ||
| 1/30/2025 | Listed for sale | $496,770$212/sqft |
Source: MLS of Southern Arizona #22502912 Report a problem | ||
| 1/30/2025 | Listing removed | $496,770$212/sqft |
Source: MLS of Southern Arizona #22430989 Report a problem | ||
| 12/27/2024 | Listed for sale | $496,770$212/sqft |
Source: MLS of Southern Arizona #22430989 Report a problem | ||
Public tax history
| Year | Property taxes | Tax assessment |
|---|---|---|
| 2026 | $827 +788.1% | $10,435 +15.5% |
| 2025 | $93 -3.4% | $9,037 +356.4% |
| 2024 | $96 +8.3% | $1,980 +140% |
| 2023 | $89 -0.7% | $825 |
| 2022 | $90 +4.2% | $825 |
| 2021 | $86 +2% | $825 |
| 2020 | $84 | $825 +22.2% |
| 2019 | $84 -11.5% | $675 -10% |
| 2018 | $95 -0.3% | $750 |
| 2017 | $96 -29.4% | $750 -23.1% |
| 2016 | $135 +2.9% | $975 -32.3% |
| 2015 | $132 | $1,440 |
| 2014 | -- | -- |
| 2013 | -- | $9,961 |
| 2012 | -- | -- |
| 2011 | -- | -- |
| 2010 | -- | -- |
| 2009 | -- | -- |
| 2007 | -- | -- |
Find assessor info on the county website
Neighborhood: 85629
Nearby homes
- $535,3704 bd3 ba2.9k sqft267 N Pecan Canyon Ln, Sahuarita, AZ 85629Sold
- $493,7704 bd3 ba2.5k sqft255 N Pecan Canyon Ln, Sahuarita, AZ 85629Sold
- $548,8754 bd3 ba2.9k sqft249 N Pecan Canyon Ln, Sahuarita, AZ 85629Sold
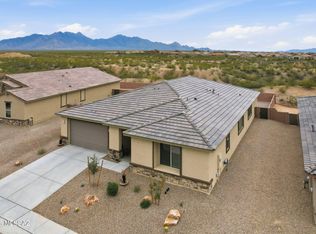
- $496,0000.255 Acres269 N Papershells Pl, Sahuarita, AZ 85629Sold
- $540,4508,731 Square Feet273 N Pecan Canyon Ln, Sahuarita, AZ 85629Sold
- $490,7304 bd3 ba2.5k sqft243 N Pecan Canyon Ln, Sahuarita, AZ 85629Sold
- $497,0003 bd3 ba2.3k sqft279 N Papershells Pl, Sahuarita, AZ 85629Sold
- $540,0004 bd3 ba3k sqft270 N Papershells Pl, Sahuarita, AZ 85629Sold
Nearby schools
GreatSchools rating
- 8/10Continental Elementary SchoolGrades: PK-8Distance: 2.2 mi
Schools provided by the listing agent
- Elementary: Continental
- Middle: Continental
- High: Walden Grove
Source: MLS of Southern Arizona. This data may not be complete. We recommend contacting the local school district to confirm school assignments for this home.
Get a cash offer in 3 minutes
Find out how much your home could sell for in as little as 3 minutes with a no-obligation cash offer.
Estimated market value
$484,900
Get a cash offer in 3 minutes
Find out how much your home could sell for in as little as 3 minutes with a no-obligation cash offer.
Estimated market value
$484,900
- Arizona
- Pima County
- Sahuarita
- 85629
- 261 N Pecan Canyon Ln
Nearby cities
Nearby zip codes
Other Sahuarita Topics
