Skip main navigation
Sold
  • Price Unknown

    249 NE Edgewater Dr, Lees Summit, MO 64064

    3beds
    2,448sqft
    Townhouse
    Built in 1985
    2,185 Square Feet Lot
    $274,800 Zestimate®
    $--/sqft
    $2,056 Estimated rent

    Home value

    $274,800

    Estimated sales range

    Not available

    $2,056/mo

    Zestimate® history
    Loading
    Loading...

    Owner options

    List your home for rent

    $2,056/mo

    Rent Zestimate®

    Find your next renter with Zillow Rental Manager. Plus, with online applications, you can quickly screen prospective tenants – for free.

    Learn more

    $2,056/mo

    Rent Zestimate®

    Refinance and save

    Refinancing to a lower rate could help reduce your monthly payments and save thousands over the life of the loan.

    See today's rates

    Explore your selling options

    Work with a Zillow partner agent

    Leverage their expertise and Zillow's premium Showcase listings to get your home seen by more buyers.

    Get started

    List with your own agent

    Get your home in front of millions of buyers by listing it on Zillow.

    Learn how to do it

    Sell it yourself

    Take full control of how buyers see your home on Zillow by listing For Sale by Owner (FSBO).

    List your home

    What's special

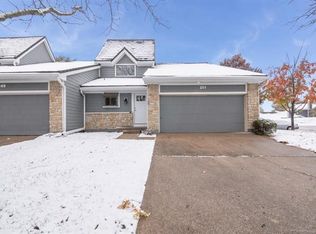
    Seldom offered and highly desirable—a Lakewood Bay townhome with a 2-car attached garage and three true bedrooms! Designed with privacy and functionality in mind, each bedroom is thoughtfully situated on its own level. The open-concept main floor features a kitchen with center island, a dedicated dining area, and an airy great room with vaulted ceilings and a fireplace—perfect for effortless entertaining. The generously sized primary suite offers a quiet retreat. The attached 2-car garage and true 3-bedroom layout make this home uniquely valuable in the neighborhood. Enjoy low-maintenance living with an HOA that covers the roof, siding, property insurance, lawn care, snow removal, and trash service. All this, plus full access to the exceptional Lakewood lifestyle—golf, pools, walking trails, sport courts, and serene lake activities.

    Zillow last checked:

    Listing updated:

    Listing Provided by:

    Virginia Phillips 913-406-1323,

    Compass Realty Group,

    Access KC Group 913-787-4120,

    Compass Realty Group

    Bought with:

    Dan Kelley, 2014038529

    Realty ONE Group Metro Home Pros

    Source: Heartland MLS as distributed by MLS GRID,MLS#: 2561522MLS Logo

    Facts & features

    Interior

    Bedrooms & bathrooms
    • Bedrooms: 3
    • Bathrooms: 2
    • Full bathrooms: 1
    • 1/2 bathrooms: 1
    Primary bedroom
    • Features: Carpet
    • Level: Second
    • Area: 240 Square Feet
    • Dimensions: 16 x 15
    Bedroom 2
    • Features: Carpet
    • Level: Third
    • Area: 169 Square Feet
    • Dimensions: 13 x 13
    Bedroom 3
    • Level: Basement
    • Area: 140 Square Feet
    • Dimensions: 14 x 10
    Bathroom 1
    • Features: Ceramic Tiles, Shower Over Tub
    • Level: Second
    Breakfast room
    • Level: First
    • Area: 90 Square Feet
    • Dimensions: 10 x 9
    Great room
    • Level: Basement
    • Area: 270 Square Feet
    • Dimensions: 18 x 15
    Half bath
    • Level: Basement
    Kitchen
    • Level: First
    • Area: 108 Square Feet
    • Dimensions: 12 x 9
    Heating
    • Natural Gas
    Cooling
    • Electric
    Appliances
    • Laundry: Lower Level
    Features
    • Cedar Closet, Kitchen Island, Vaulted Ceiling(s)
    • Flooring: Carpet
    • Doors: Storm Door(s)
    • Basement: Finished,Walk-Out Access
    • Number of fireplaces: 1
    • Fireplace features: Great Room
    Interior area
    • Total structure area: 2,448
    • Total interior livable area: 2,448 sqft
    • Finished area above ground: 1,650
    • Finished area below ground: 798

    Property

    Parking
    • Total spaces: 2
    • Parking features: Attached, Garage Faces Front
    • Attached garage spaces: 2
    Features
    • Patio & porch: Patio
    • Exterior features: Sat Dish Allowed
    Lot
    • Size: 2,185 sqft
    Details
    • Parcel number: 43440120700000000

    Construction

    Type & style
    • Home type: Townhouse
    • Architectural style: Traditional
    • Property subtype: Townhouse
    Materials
    • Stone Trim, Wood Siding
    • Roof: Composition
    Condition
    • Year built: 1985

    Utilities & green energy

    • Sewer: Public Sewer
    • Water: Public

    Community & neighborhood

    Location
    • Region: Lees Summit
    • Subdivision: Lakewood Bay

    HOA & financial

    HOA
    • Has HOA: Yes
    • HOA fee: $500 monthly
    • Amenities included: Clubhouse, Golf Course, Play Area, Pool, Tennis Court(s), Trail(s)
    • Services included: Maintenance Structure, Maintenance Grounds, Insurance, Snow Removal, Trash
    • Association name: Lakewood Bay

    Other

    Other facts
    • Listing terms: Cash,Conventional,FHA,VA Loan
    • Ownership: Private

    Price history

    DateEventPrice
    7/29/2025Sold--
    Source: Heartland MLS as distributed by MLS GRID #2561522 Report a problem
    7/13/2025Contingent$270,000$110/sqft
    Source: Heartland MLS as distributed by MLS GRID #2561522 Report a problem
    7/11/2025Listed for sale$270,000+58.9%$110/sqft
    Source: Heartland MLS as distributed by MLS GRID #2561522 Report a problem
    8/27/2019Sold--
    Source: Heartland MLS as distributed by MLS GRID #45001_2169146 Report a problem
    7/26/2019Pending sale$169,900$69/sqft
    Source: Keller Williams Platinum Partners #2169146 Report a problem
    7/8/2019Price change$169,900-2.9%$69/sqft
    Source: Keller Williams Platinum Partners #2169146 Report a problem
    6/1/2019Listed for sale$174,900+29.6%$71/sqft
    Source: Keller Williams Platinum Prtnr #2169146 Report a problem
    5/10/2013Sold--
    Source: Heartland MLS as distributed by MLS GRID #1793538 Report a problem
    4/4/2009Listing removed$135,000$55/sqft
    Source: Homes & Land #1486368 Report a problem
    2/17/2009Price change$135,000+8.4%$55/sqft
    Source: Homes & Land #1486368 Report a problem
    1/25/2009Price change$124,500-4.2%$51/sqft
    Source: Homes & Land #1486368 Report a problem
    10/27/2008Price change$130,000-3.7%$53/sqft
    Source: Homes & Land #1486368 Report a problem
    8/30/2008Listed for sale$135,000$55/sqft
    Source: Homes & Land #1486368 Report a problem

    Public tax history

    YearProperty taxesTax assessment
    2025$3,347 -2.5%$43,470 -3.1%
    2024$3,434 +1.8%$44,841
    2023$3,372 +20.8%$44,841 +36.4%
    2022$2,791 +0.1%$32,871
    2021$2,789 +12.8%$32,871 +14%
    2020$2,473 +3.2%$28,826
    2019$2,397 $28,826 +8.4%
    2018$2,397 +2.5%$26,602
    2017$2,339 +5.7%$26,602 +2.6%
    2016$2,213 +8.7%$25,935 +9.5%
    2014$2,036 +0%$23,684
    2013$2,035 +0.3%$23,684
    2012$2,028 -0.1%$23,684
    2011$2,031 +2.8%$23,684
    2010$1,975 -5.9%$23,684
    2009$2,098 +1.8%$23,684 -6%
    2008$2,060 -0.6%$25,196
    2007$2,073 +0%$25,196
    2006$2,072 -0.9%$25,196
    2005$2,090 +0%$25,196
    2004$2,090 +84.8%$25,196
    2003$1,131 +0.7%$25,196 +70%
    2002$1,124 +0.1%$14,820
    2001$1,122 $14,820

    Find assessor info on the county website

    Neighborhood: 64064

    Nearby schools

    GreatSchools rating
    Schools provided by the listing agent
    • Elementary: Chapel Lakes
    • Middle: Delta Woods
    • High: Blue Springs

    Source: Heartland MLS as distributed by MLS GRID. This data may not be complete. We recommend contacting the local school district to confirm school assignments for this home.

    Get a cash offer in 3 minutes
    Find out how much your home could sell for in as little as 3 minutes with a no-obligation cash offer.
    Estimated market value
    $274,800
    Get a cash offer in 3 minutes
    Find out how much your home could sell for in as little as 3 minutes with a no-obligation cash offer.
    Estimated market value
    $274,800