PRICED REDUCED!!! Motivated Seller says "Welcome HOME Sweet HOME!" Check out this beautifully updated End-Unit townhome in highly desirable Lakewood Bay on a cul-de-sac setting! Spacious & Open Floor Plan offers a comfortable, functional layout with stylish updates throughout. The renovated kitchen features luxury tile flooring, abundant cabinetry, marble countertops, an island, tile backsplash, appliances, new sink, pantry, and plenty of room for everyday cooking and entertaining. Ample dining space offered. The kitchen and dining area flow easily down into the spacious great room, highlighted by a gas brick fireplace, luxury tile flooring, vaulted ceiling, & access to the back patio. This level also offers a 3rd bedroom, updated half bath, and convenient laundry/utility room with storage. Up a 1/2 flight of stairs from the main level is the master bedroom featuring lots of space, auto blinds, carpet, dual closets, and walks into the Full Updated Bath with new vanity, tile flooring and a shower (off hallway too). Upper level features the 2nd bedroom with fan, closet, carpet. Also additional storage space. Attached 2-car garage with opener. Step out back and relax on your patio, or grab your tennis racket as your steps from the freshly painted courts. Enjoy the established Lakewood setting with mature trees and access to all the neighborhood’s recreational amenities. Tons of parking out front for guests on your private dead end street. The HOA covers exterior and roof maintenance. The Lakewood Community amenities include; swimming pool, tennis courts, clubhouse/community space, volleyball, docks, walking trails, and play areas. Can also work on your golf game or take your boat out on the lake. Conveniently located near highways, shopping, dining, entertainment, & schools. So much to do in this incredible lake community, the lifestyle that you're looking for. Cozy, Updated, Affordable, Low Maintenance, and Ready to Enjoy! Come see all that this lovely Home Offers...
Active
Price cut: $14.9K (10/30)
$275,000
253 NE Edgewater Dr, Lees Summit, MO 64064
3beds
1,778sqft
Townhouse
Built in 1985
2,287 Square Feet Lot
$-- Zestimate®
$155/sqft
$560/mo HOA
What's special
Gas brick fireplaceUpdated half bathPrivate dead end streetRenovated kitchenStylish updates throughoutNew sinkEnd-unit townhome
- 43 days
- 1,270
- 68
Likely to sell faster than
Zillow last checked:
Listing updated:
Listed by:
Dan Long Real Estate Team 816-200-2550,
Keller Williams Platinum Prtnr,
Dan Long 816-419-4933,
Keller Williams Platinum Prtnr
Source: Heartland MLS as distributed by MLS GRID,MLS#: 2642575
Facts & features
Interior
Bedrooms & bathrooms
- Bedrooms: 3
- Bathrooms: 2
- Full bathrooms: 1
- 1/2 bathrooms: 1
Primary bedroom
- Features: Carpet
- Level: Upper
Bedroom 2
- Features: Carpet, Ceiling Fan(s)
- Level: Upper
Bedroom 3
- Features: Carpet, Ceiling Fan(s)
- Level: Lower
Bathroom 1
- Features: Built-in Features, Ceramic Tiles, Shower Only
- Level: Upper
Great room
- Features: Fireplace, Luxury Vinyl
- Level: Lower
Half bath
- Features: Ceramic Tiles
- Level: Lower
Kitchen
- Features: Kitchen Island, Luxury Vinyl, Marble, Pantry
- Level: Main
Heating
- Forced Air
Cooling
- Electric
Appliances
- Included: Dishwasher, Disposal, Exhaust Fan, Microwave, Electric Range
- Laundry: Electric Dryer Hookup, Lower Level
Features
- Bidet, Ceiling Fan(s), Kitchen Island, Pantry, Vaulted Ceiling(s)
- Flooring: Carpet, Luxury Vinyl, Tile
- Doors: Storm Door(s)
- Windows: Window Coverings, Thermal Windows
- Basement: Full
- Number of fireplaces: 1
- Fireplace features: Gas Starter, Great Room
Interior area
- Total structure area: 1,778
- Total interior livable area: 1,778 sqft
- Finished area above ground: 1,778
- Finished area below ground: 0
Video & virtual tour
Property
Parking
- Total spaces: 2
- Parking features: Attached, Garage Door Opener, Garage Faces Front
- Attached garage spaces: 2
Features
- Patio & porch: Patio, Porch
- Exterior features: Tennis Court(s)
Lot
- Size: 2,287 Square Feet
- Features: Level, Many Trees
Details
- Parcel number: 43440120200000000
Construction
Type & style
- Home type: Townhouse
- Architectural style: Contemporary
- Property subtype: Townhouse
Materials
- Board & Batten Siding, Metal Siding, Stone Veneer
- Roof: Composition
Condition
- Year built: 1985
Utilities & green energy
- Sewer: Public Sewer
- Water: Public
Community & HOA
Community
- Security: Security System, Smoke Detector(s)
- Subdivision: Lakewood Bay
HOA
- Has HOA: Yes
- Amenities included: Boat Dock, Clubhouse, Community Center, Exercise Room, Golf Course, Party Room, Pickleball Court(s), Play Area, Putting Green, Pool, Tennis Court(s), Trail(s)
- Services included: All Amenities, Maintenance Structure, Maintenance Grounds, Parking, Roof Repair, Roof Replace, Snow Removal, Street
- HOA fee: $560 monthly
- HOA name: LPOA
Location
- Region: Lees Summit
Financial & listing details
- Price per square foot: $155/sqft
- Tax assessed value: $211,600
- Annual tax amount: $2,911
- Date on market: 9/24/2026
- Listing terms: Cash,Conventional,FHA,VA Loan
- Ownership: Private
- Road surface type: Paved
Estimated market value
Not available
Estimated sales range
Not available
Not available
Price history
| Date | Event | Price |
|---|---|---|
| 10/30/2026 | Price change | $275,000-5.1%$155/sqft |
Source:  Heartland MLS as distributed by MLS GRID #2642575 Report a problem | ||
| 10/8/2026 | Price change | $289,900-3.4%$163/sqft |
Source: Heartland MLS as distributed by MLS GRID #2642575 Report a problem | ||
| 9/24/2026 | Listed for sale | $300,000$169/sqft |
Source: Heartland MLS as distributed by MLS GRID #2642575 Report a problem | ||
Public tax history
| Year | Property taxes | Tax assessment |
|---|---|---|
| 2025 | $2,911 +0% | $40,204 +5.8% |
| 2024 | $2,910 +1.8% | $38,000 |
| 2023 | $2,858 +10.7% | $38,000 +25% |
| 2022 | $2,582 +0.1% | $30,400 |
| 2021 | $2,579 +12.9% | $30,400 +14.2% |
| 2020 | $2,284 +3.2% | $26,622 |
| 2019 | $2,214 | $26,622 +8.1% |
| 2018 | $2,214 +2.2% | $24,634 |
| 2017 | $2,166 +5.7% | $24,634 +2.6% |
| 2016 | $2,049 +0.7% | $24,016 +1.4% |
| 2014 | $2,036 +0% | $23,684 |
| 2013 | $2,035 +0.3% | $23,684 |
| 2012 | $2,028 -0.1% | $23,684 |
| 2011 | $2,031 +2.8% | $23,684 |
| 2010 | $1,975 -5.9% | $23,684 |
| 2009 | $2,098 +1.8% | $23,684 -6% |
| 2008 | $2,060 -0.6% | $25,196 |
| 2007 | $2,073 +0% | $25,196 |
| 2006 | $2,072 -0.9% | $25,196 |
| 2005 | $2,090 +0% | $25,196 |
| 2004 | $2,090 +84.8% | $25,196 |
| 2003 | $1,131 +0.7% | $25,196 +70% |
| 2002 | $1,124 +0.1% | $14,820 |
| 2001 | $1,122 | $14,820 |
Find assessor info on the county website
Monthly payment
Est. payment
Payment breakdown
Explore the cost of this home by adjusting the details. Changes won't be saved.Climate risks
Neighborhood: 64064
Nearby schools
Schools provided by the listing agent
- Elementary: Chapel Lakes
- Middle: Delta Woods
- High: Blue Springs
Source: Heartland MLS as distributed by MLS GRID. This data may not be complete. We recommend contacting the local school district to confirm school assignments for this home.
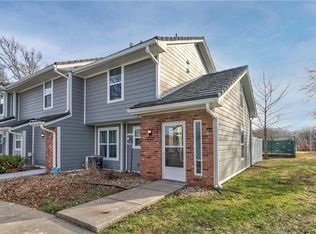
Similar homes
- $--3 bd2 ba1.8k sqft5413 NE Scenic Dr, Lees Summit, MO 64064Auction
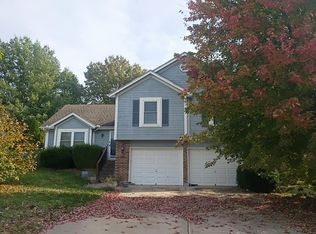 Auction.com 2
- $309,9003 bd3 ba1.5k sqft3804 NE Woods Ct, Lees Summit, MO 64064For Sale
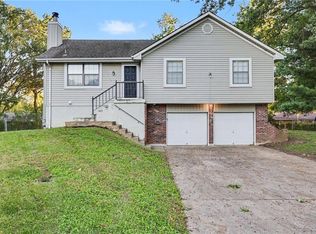 MLS ID #2645916, Robert Salmons, Entera Realty. Heartland MLS as distributed by MLS GRID
- $225,0002 bd3 ba1.2k sqft3568 NE Austin Dr, Lees Summit, MO 64064For Sale
 MLS ID #2648563, Chris Campbell, Keller Williams Platinum Prtnr. Heartland MLS as distributed by MLS GRID
- $228,0002 bd3 ba1.3k sqft3525 NE Austin Dr, Lees Summit, MO 64064For Sale
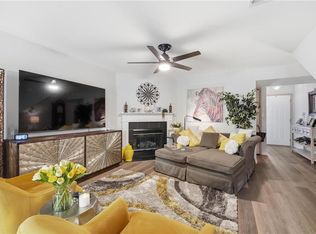 MLS ID #2637459, Anne Marie Restrepo, Real Broker, LLC. Heartland MLS as distributed by MLS GRID
