Enjoy easy, low-maintenance living in this spacious 2-bedroom, 2-bath home with an attached 2-car garage in a maintenance-provided community! Freshly updated with brand-new carpet and interior paint throughout, this home is move-in ready and offers comfortable one-level living with an open, inviting floor plan. The spacious living area features vaulted ceilings, a cozy fireplace and large windows that fill the space with natural light. The kitchen offers plenty of cabinet and counter space and opens to the main living area, making everyday living and entertaining a breeze. The primary suite includes a private bath, while the second bedroom offers flexibility for guests, an office or hobby space. Step outside to your private patio and enjoy the outdoors without the weekend chore list! Neighborhood-provided maintenance includes lawn care, snow removal, trash service, exterior building maintenance and roof maintenance. Residents also enjoy access to the community pool and additional neighborhood amenities. Spend less time maintaining your home and more time enjoying it!
Active
Price cut: $9.9K (10/3)
$300,000
931 NE Devon Dr, Lees Summit, MO 64064
2beds
1,210sqft
Villa
Built in 2001
2,154 Square Feet Lot
$-- Zestimate®
$248/sqft
$293/mo HOA
What's special
Cozy fireplaceComfortable one-level livingOpen inviting floor planPrivate patioVaulted ceilings
- 54 days
- 641
- 23
Zillow last checked:
Listing updated:
Listed by:
Danielle Guzman 816-825-6439,
Real Broker, LLC-MO
Source: Heartland MLS as distributed by MLS GRID,MLS#: 2637980
Facts & features
Interior
Bedrooms & bathrooms
- Bedrooms: 2
- Bathrooms: 2
- Full bathrooms: 2
Dining room
- Description: Eat-In Kitchen,Kit/Dining Combo
Heating
- Heat Pump
Cooling
- Electric, Heat Pump
Appliances
- Included: Cooktop, Dishwasher, Disposal, Microwave, Electric Range
- Laundry: Main Level
Features
- Ceiling Fan(s), Smart Thermostat, Vaulted Ceiling(s), Walk-In Closet(s)
- Flooring: Carpet, Tile
- Windows: Window Coverings
- Basement: Slab
- Number of fireplaces: 1
- Fireplace features: Family Room
Interior area
- Total structure area: 1,210
- Total interior livable area: 1,210 sqft
- Finished area above ground: 1,210
- Finished area below ground: 0
Property
Parking
- Total spaces: 2
- Parking features: Built-In, Garage Faces Side
- Attached garage spaces: 2
Features
- Patio & porch: Patio
Lot
- Size: 2,154 Square Feet
- Features: City Limits, Sprinkler-In Ground, Many Trees
Details
- Parcel number: 34810098500000000
Construction
Type & style
- Home type: SingleFamily
- Architectural style: Traditional
- Property subtype: Villa
Materials
- Board & Batten Siding
- Roof: Composition
Condition
- Year built: 2001
Utilities & green energy
- Sewer: Public Sewer
- Water: Public
Community & HOA
Community
- Security: Smoke Detector(s)
- Subdivision: Courchevel
HOA
- Has HOA: Yes
- Amenities included: Clubhouse, Community Center, Exercise Room, Pool
- Services included: Maintenance Structure, Maintenance Grounds, Snow Removal, Trash
- HOA fee: $293 monthly
Location
- Region: Lees Summit
Financial & listing details
- Price per square foot: $248/sqft
- Tax assessed value: $199,690
- Annual tax amount: $2,921
- Date on market: 8/21/2026
- Listing terms: Cash,Conventional,FHA,VA Loan
- Ownership: Private
- Road surface type: Paved
Estimated market value
Not available
Estimated sales range
Not available
Not available
Price history
| Date | Event | Price |
|---|---|---|
| 10/3/2026 | Price change | $300,000-3.2%$248/sqft |
Source:  Heartland MLS as distributed by MLS GRID #2637980 Report a problem Heartland MLS as distributed by MLS GRID #2637980 Report a problem | ||
| 9/7/2026 | Price change | $309,900-1.6%$256/sqft |
Source: Heartland MLS as distributed by MLS GRID #2637980 Report a problem | ||
| 8/21/2026 | Listed for sale | $315,000$260/sqft |
Source: Heartland MLS as distributed by MLS GRID #2637980 Report a problem | ||
Public tax history
| Year | Property taxes | Tax assessment |
|---|---|---|
| 2025 | $2,921 -7% | $37,941 -7.6% |
| 2024 | $3,143 +1.8% | $41,040 |
| 2023 | $3,086 +26.7% | $41,040 +43% |
| 2022 | $2,436 +0.1% | $28,690 |
| 2021 | $2,434 +12.9% | $28,690 +14.1% |
| 2020 | $2,157 +3.2% | $25,141 |
| 2019 | $2,091 | $25,141 +9% |
| 2018 | $2,091 +3.1% | $23,065 |
| 2017 | $2,028 +4.6% | $23,065 +1.5% |
| 2016 | $1,939 -0.7% | $22,724 |
| 2014 | $1,953 -12.2% | $22,724 |
| 2013 | $2,226 +0.3% | $22,724 -12.3% |
| 2012 | $2,218 -0.1% | $25,897 |
| 2011 | $2,221 +2.8% | $25,897 |
| 2010 | $2,160 -5.9% | $25,897 |
| 2009 | $2,295 +1.8% | $25,897 -6% |
| 2008 | $2,253 +9.2% | $27,550 |
| 2007 | $2,063 +0% | $27,550 +9.8% |
| 2006 | $2,063 -0.9% | $25,080 |
| 2005 | $2,080 +0% | $25,080 |
| 2004 | $2,080 -0.4% | $25,080 |
| 2003 | $2,089 +205.2% | -- |
| 2002 | $684 +956.9% | -- |
| 2001 | $65 | $855 |
Find assessor info on the county website
Monthly payment
Est. payment
Payment breakdown
Explore the cost of this home by adjusting the details. Changes won't be saved.Climate risks
Neighborhood: 64064
- $261,9002 bd2 ba1.4k sqft927 NE Devon Dr #4-B, Lees Summit, MO 64064Off Market
- $253,0003 bd2 ba1.4k sqft933 NE Devon Dr #4C, Lees Summit, MO 64064Off Market
- $307,0002 bd2 ba1.7k sqft913 NE Devon Dr, Lees Summit, MO 64064Off Market

- $236,3002 bd2 ba1.2k sqft925 NE Devon Dr #4-D, Lees Summit, MO 64064Off Market
Similar homes
- $309,9003 bd3 ba1.5k sqft3804 NE Woods Ct, Lees Summit, MO 64064For Sale
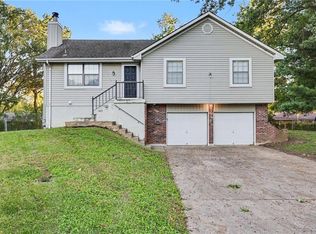 MLS ID #2645916, Robert Salmons, Entera Realty. Heartland MLS as distributed by MLS GRID
 - $239,0003 bd3 ba1.4k sqft6067 NE Moonstone Dr, Lees Summit, MO 64064For Sale
 MLS ID #2646259, Aaron Potter, EXP Realty LLC. Heartland MLS as distributed by MLS GRID
 - $225,0003 bd3 ba1.4k sqft6030 NE Moonstone Dr, Lees Summit, MO 64064For Sale
 MLS ID #2642358, YFA Team, Your Future Address, LLC. Heartland MLS as distributed by MLS GRID
 - $269,9004 bd2 ba1.3k sqft1204 NW Trenton Pl, Blue Springs, MO 64015For Sale
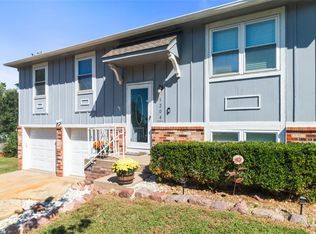 MLS ID #2646636, Christina McCord, EXP Realty LLC. Heartland MLS as distributed by MLS GRID
