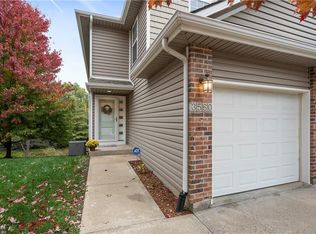
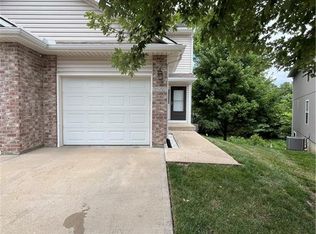
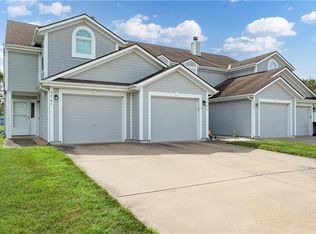
Some homes make you do the work. This one hands you the keys and gets out of the way. The expensive, unglamorous items are already checked off: a NEW HEAT PUMP, a NEW WATER HEATER, and a BRAND-NEW ROOF all completed in 2025. Even the garage door has been fully serviced. That's years of major maintenance handled before you ever unpack a box. Inside this TOTAL ELECTRIC HOME, neutral paint runs throughout, giving you a clean canvas for whatever style you have in mind. The closet space is genuinely impressive, and additional storage is tucked in around every corner, so there's no need to edit down your belongings before the move. Laundry sits right on the bedroom level, where it belongs, saving you the daily haul up and down the stairs. The FINISHED LOWER LEVEL adds real, usable living space along with a FULL BATH WITH SHOWER, and it walks straight out to a quiet, wooded setting. Morning coffee outside, a home gym, a guest suite, a movie room — it flexes to whatever you need it to be. Step outside and the setting does the rest. This is a QUIET, PRIVATE STREET where people settle in and stay, and turnover is rare. The HOA covers ALL EXTERIOR MAINTENANCE, and MOWING and SHOVELING are simply not your problem anymore. What you get in return is LOW-MAINTENANCE LIVING that still comes with a real yard and real square footage, not a cramped box with a shared wall. OWNER-OCCUPANCY REQUIRED - no rentals permitted, ensuring a well-maintained, pride-of-ownership community. Priced with room built in for cosmetic updates and personal touches, and the seller will even consider selling the home furnished. Opportunities like this one don't sit long.
Active
$220,000
3564 NE Austin Dr, Lees Summit, MO 64064
2beds
2,408sqft
Townhouse
Built in 2006
891 Square Feet Lot
$-- Zestimate®
$91/sqft
$360/mo HOA
What's special
- 16 days
- 604
- 54
Likely to sell faster than
Zillow last checked:
Listing updated:
Listed by:
Cathy Cooper 816-225-9121,
Platinum Realty LLC
Source: Heartland MLS as distributed by MLS GRID,MLS#: 2641964
Facts & features
Interior
Bedrooms & bathrooms
- Bedrooms: 2
- Bathrooms: 4
- Full bathrooms: 3
- 1/2 bathrooms: 1
Primary bedroom
- Level: Second
Bedroom 2
- Level: Second
Primary bathroom
- Level: Second
Bathroom 2
- Level: Second
Bathroom 3
- Level: Lower
Family room
- Level: Lower
Half bath
- Level: First
Kitchen
- Level: First
Living room
- Level: First
Heating
- Heat Pump
Cooling
- Heat Pump
Appliances
- Included: Dishwasher, Disposal, Microwave, Refrigerator
- Laundry: Bedroom Level, Laundry Closet
Features
- Ceiling Fan(s), Pantry, Vaulted Ceiling(s), Walk-In Closet(s)
- Flooring: Carpet
- Windows: Thermal Windows
- Basement: Finished,Full,Walk-Out Access
- Number of fireplaces: 1
- Fireplace features: Living Room
Interior area
- Total structure area: 2,408
- Total interior livable area: 2,408 sqft
- Finished area above ground: 1,818
- Finished area below ground: 590
Property
Parking
- Total spaces: 1
- Parking features: Attached, Garage Faces Front
- Attached garage spaces: 1
Features
- Patio & porch: Deck, Patio, Porch
Lot
- Size: 891 Square Feet
- Features: City Lot, Many Trees
Details
- Parcel number: 43820173200000000
Construction
Type & style
- Home type: Townhouse
- Architectural style: Traditional
- Property subtype: Townhouse
Materials
- Frame, Vinyl Siding
- Roof: Composition
Condition
- Year built: 2006
Utilities & green energy
- Sewer: Public Sewer
- Water: Public
Community & HOA
Community
- Subdivision: Fox Horn
HOA
- Has HOA: Yes
- Services included: Maintenance Grounds, Snow Removal, Trash
- HOA fee: $360 monthly
- HOA name: Fox Horn
Location
- Region: Lees Summit
Financial & listing details
- Price per square foot: $91/sqft
- Tax assessed value: $165,310
- Annual tax amount: $2,701
- Date on market: 9/23/2026
- Listing terms: Cash,Conventional,FHA,VA Loan
- Exclusions: See Sd
- Ownership: Private
- Road surface type: Paved
Estimated market value
Not available
Estimated sales range
Not available
Not available
Price history
| Date | Event | Price |
|---|---|---|
| 9/23/2026 | Listed for sale | $220,000$91/sqft |
Source:  Heartland MLS as distributed by MLS GRID #2641964 Report a problem Heartland MLS as distributed by MLS GRID #2641964 Report a problem | ||
| 7/26/2012 | Sold | -- |
Source: Public Record Report a problem | ||
| 4/24/2012 | Sold | -- |
Source: Public Record Report a problem | ||
Public tax history
| Year | Property taxes | Tax assessment |
|---|---|---|
| 2025 | $2,418 -12.1% | $31,409 -12.5% |
| 2024 | $2,750 +1.8% | $35,910 |
| 2023 | $2,701 +33.9% | $35,910 +51.2% |
| 2022 | $2,017 +0.1% | $23,750 |
| 2021 | $2,015 +12.4% | $23,750 +13.7% |
| 2020 | $1,792 +3.2% | $20,892 |
| 2019 | $1,737 | $20,892 +14.9% |
| 2018 | $1,737 +8.7% | $18,183 |
| 2017 | $1,599 +5.7% | $18,183 +2.6% |
| 2016 | $1,513 -27% | $17,727 -26.5% |
| 2014 | $2,073 +0% | $24,111 |
| 2013 | $2,072 +0.3% | $24,111 |
| 2012 | $2,065 -0.1% | $24,111 |
| 2011 | $2,068 +2.8% | $24,111 |
| 2010 | $2,011 -5.9% | $24,111 |
| 2009 | $2,136 +1.8% | $24,111 -6% |
| 2008 | $2,098 | $25,650 |
| 2007 | -- | $25,650 |
Find assessor info on the county website
Monthly payment
Est. payment
Payment breakdown
Explore the cost of this home by adjusting the details. Changes won't be saved.Climate risks
Neighborhood: 64064
Nearby schools
Schools provided by the listing agent
- Elementary: Chapel Lakes
- Middle: Delta Woods
- High: Blue Springs South
Source: Heartland MLS as distributed by MLS GRID. This data may not be complete. We recommend contacting the local school district to confirm school assignments for this home.

Similar homes
- $230,0002 bd3 ba1.3k sqft3525 NE Austin Dr, Lees Summit, MO 64064For Sale
 MLS ID #2637459, Anne Marie Restrepo, Real Broker, LLC. Heartland MLS as distributed by MLS GRID
 - $217,9002 bd3 ba1.2k sqft6003 NE Moonstone Dr, Lees Summit, MO 64064For Sale
 MLS ID #2643354, Dianna Minor, Mother & Son Realty Group. Heartland MLS as distributed by MLS GRID
 - $225,0003 bd3 ba1.4k sqft6030 NE Moonstone Dr, Lees Summit, MO 64064For Sale
 MLS ID #2642358, YFA Team, Your Future Address, LLC. Heartland MLS as distributed by MLS GRID
 - $217,0002 bd3 ba1.3k sqft5743 NW Plantation Ln #197-B, Lees Summit, MO 64064For Sale
 MLS ID #2637418, Kevin Foster, ReeceNichols - Lees Summit. Heartland MLS as distributed by MLS GRID
