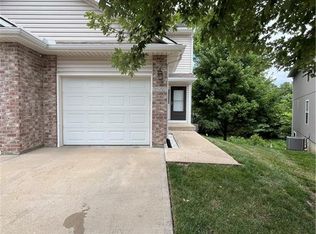
YOU'LL FIND MODERN PERFECTION IN THIS SPECTACULAR HOME! Sellers have put their best into all the custom updates! Beautiful treed setting feels private! Main level has spacious living rm with custom, dry bar w/ quartz counter/marble tile and multiple lighting selections for ambience! Kitchen has granite counters, new stainless appliances, stainless farmhouse sink with touchless faucet. The upgraded french doors in both dining rm and walk-out bsmt fully open with screen doors letting the outdoors in! Both doors have a custom pull down shade for easy privacy. Step out onto the deck and enjoy the peaceful view! The guest bath has dazzling finishes. Head upstairs to the primary bedroom with beautiful vaulted shiplap ceiling and large closet! The private bath is very spacious with custom vanity, quartz top and marble tile! A 2nd bedroom also has private bath with beautiful tile features, custom vanity, quartz top plus a large closet. Enjoy custom barn doors on the closets and convenient laundry space on bedroom level. The finished walk-out bsmt offers a fantastic family rm space with custom shiplap fireplace and large picture window! The gorgeous wet-bar and bath make the downstairs a great place to entertain! Plus the waterproof LVT flooring is the perfect finishing touch. The new hickory flooring on main and upper levels is stunning! New mission trim and panel doors, custom shades, updated lighting and brushed gold fixtures are throughout this lovely home! New can lights added to living, family and primary bedroom with dimmers. Garage has nice-sized storage closet, wall-mounted belt-driven garage door giving you ceiling space for storage. Upgraded attic-installed radon system. Security system includes glass break, smoke, fire and carbon monoxide detection. Fox Horn is a quaint community and tucked away from the busyness but minutes from shopping and highway. It offers complete exterior maintenance including roof, siding, deck and driveway!
Sold
Zillow last checked:
Listing updated:
Bought with:
Keller Williams Platinum Prtnr
Source: Heartland MLS as distributed by MLS GRID,MLS#: 2460589
Price history
| Date | Event | Price |
|---|---|---|
| 11/30/2023 | Sold | -- |
Source:  Heartland MLS as distributed by MLS GRID #2460589 Report a problem Heartland MLS as distributed by MLS GRID #2460589 Report a problem | ||
| 11/14/2023 | Pending sale | $245,000$137/sqft |
Source:  ReeceNichols Real Estate #2460589 Report a problem ReeceNichols Real Estate #2460589 Report a problem | ||
| 11/14/2023 | Contingent | $245,000$137/sqft |
Source: Heartland MLS as distributed by MLS GRID #2460589 Report a problem | ||
| 11/4/2023 | Price change | $245,000-3.9%$137/sqft |
Source: Heartland MLS as distributed by MLS GRID #2460589 Report a problem | ||
| 10/25/2023 | Listed for sale | $255,000$142/sqft |
Source: Heartland MLS as distributed by MLS GRID #2460589 Report a problem | ||
| 12/21/2017 | Sold | -- |
Source: Heartland MLS as distributed by MLS GRID #2079842 Report a problem | ||
| 4/14/2014 | Sold | -- |
Source: Heartland MLS as distributed by MLS GRID #1869553 Report a problem | ||
| 8/2/2011 | Sold | -- |
Source: Agent Provided Report a problem | ||
| 5/30/2006 | Sold | -- |
Source: Agent Provided Report a problem | ||


Get a cash offer in 3 minutes
Find out how much your home could sell for in as little as 3 minutes with a no-obligation cash offer.
Estimated market value
$260,100
