Skip main navigation
Sold for $550,000
  • $550,000

    249 Pathfinder Dr, Birdsboro, PA 19508

    4beds
    3,296sqft
    Single Family Residence
    Built in 2003
    0.95 Acres Lot
    $599,800 Zestimate®
    $167/sqft
    $3,722 Estimated rent

    Home value

    $599,800

    $570,000 - $630,000

    $3,722/mo

    Zestimate® history
    Loading
    Loading...

    Owner options

    List your home for rent

    $3,722/mo

    Rent Zestimate®

    Find your next renter with Zillow Rental Manager. Plus, with online applications, you can quickly screen prospective tenants – for free.

    Learn more

    $3,722/mo

    Rent Zestimate®

    Refinance and save

    $3,623/mo

    Est. payment

    Refinancing to a lower rate could help reduce your monthly payments and save thousands over the life of the loan.

    See today's rates

    $3,623/mo

    Est. payment

    Explore your selling options

    Work with a Zillow partner agent

    Leverage their expertise and Zillow's premium Showcase listings to get your home seen by more buyers.

    Get started

    List with your own agent

    Get your home in front of millions of buyers by listing it on Zillow.

    Learn how to do it

    Sell it yourself

    Take full control of how buyers see your home on Zillow by listing For Sale by Owner (FSBO).

    List your home

    What's special

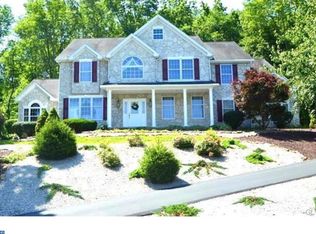
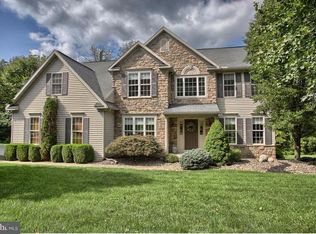
    OFFERS RECEIVED! Final and best due in by June 13th at 5pm!! Welcome to 294 Pathfinder Drive! This 3,296 Sq. Ft Berks Home is situated on a large lot, in the quiet cul-de-sac of Pathfinder Woods in the Exeter school district. This meticulously maintained 4-bedroom, 2.5 bath home is on .92 acres beautifully landscaped private lot backing up to woods. Be prepared to enter into a magnificent two-story foyer leading to a formal dining room with a tray ceiling and chair rail. The kitchen boasts stainless steel appliances, upgraded granite countertops, and hickory floors opening up to the great room with vaulted ceilings and a gas fireplace for those cold winter evenings! Venture upstairs to the four bedrooms and two full baths. There are vaulted ceilings within the primary suite, a generously sized walk-in closet and a bathroom including a soaking tub, shower, and a double sink vanity. The lower level is just waiting on your finishing touches offering 9 ft ceilings and walk out French doors to the perfect outdoor retreat for entertaining, gardening, or simply soaking up the sun! This home includes a whole house humidifier, water softener with reverse osmosis, new hot water heater in 2020, new HVAC with an UV system added in 2017.

    Zillow last checked:

    Listing updated:

    Listed by:

    Alison Burke 610-568-2837,

    Keller Williams Platinum Realty - Wyomissing

    Bought with:

    Alison Burke, RS365068

    Keller Williams Platinum Realty - Wyomissing

    Source: Bright MLS,MLS#: PABK2044166MLS Logo

    Facts & features

    Interior

    Bedrooms & bathrooms
    • Bedrooms: 4
    • Bathrooms: 3
    • Full bathrooms: 2
    • 1/2 bathrooms: 1
    • Main level bathrooms: 3
    • Main level bedrooms: 4
    Rooms
    • Room types: Living Room, Dining Room, Primary Bedroom, Bedroom 2, Bedroom 3, Kitchen, Family Room, Laundry
    Basement
    • Area: 0
    Heating
    • Forced Air, Natural Gas
    Cooling
    • Central Air, Other
    Appliances
    • Included: Microwave, Built-In Range, Dishwasher, Dryer, Double Oven, Refrigerator, Washer, Water Conditioner - Owned, Water Treat System, Gas Water Heater
    • Laundry: Laundry Room
    Features
    • Ceiling Fan(s), Family Room Off Kitchen, Eat-in Kitchen, Pantry, Soaking Tub, Bathroom - Stall Shower, Upgraded Countertops, Walk-In Closet(s), Formal/Separate Dining Room
    • Basement: Walk-Out Access,Exterior Entry,Unfinished,Full
    • Number of fireplaces: 1
    Interior area
    • Total structure area: 3,296
    • Total interior livable area: 3,296 sqft
    • Finished area above ground: 3,296
    • Finished area below ground: 0

    Property

    Parking
    • Total spaces: 2
    • Parking features: Garage Faces Side, Attached
    • Attached garage spaces: 2
    Accessibility
    • Accessibility features: None
    Features
    • Levels: Two
    • Stories: 2
    • Pool features: None
    Lot
    • Size: 0.95 Acres
    Details
    • Additional structures: Above Grade, Below Grade
    • Parcel number: 43533618215148
    • Zoning: RESIDENTIAL
    • Special conditions: Standard

    Construction

    Type & style
    • Home type: SingleFamily
    • Architectural style: Traditional
    • Property subtype: Single Family Residence
    Materials
    • Vinyl Siding, Stone
    • Foundation: Concrete Perimeter
    Condition
    • New construction: No
    • Year built: 2003

    Utilities & green energy

    • Sewer: Public Sewer
    • Water: Public

    Community & HOA

    Community
    • Subdivision: Pathfinder Woods
    HOA
    • Has HOA: No
    Location
    • Region: Birdsboro
    • Municipality: EXETER TWP

    Financial & listing details

    • Price per square foot: $167/sqft
    • Tax assessed value: $212,800
    • Annual tax amount: $9,775
    • Date on market: 6/12/2024
    • Listing agreement: Exclusive Right To Sell
    • Listing terms: Conventional
    • Inclusions: Refrigerator, Range / Microwave, Dishwasher, Washer / Dryer
    • Ownership: Fee Simple

    Price history

    DateEventPrice
    7/25/2024Sold$550,000+11.1%$167/sqft
    Source: Bright MLS #PABK2044166 Report a problem
    6/14/2024Pending sale$495,000$150/sqft
    Source: Bright MLS #PABK2044166 Report a problem
    6/12/2024Listed for sale$495,000+51%$150/sqft
    Source: Bright MLS #PABK2044166 Report a problem
    12/9/2016Sold$327,735-0.7%$99/sqft
    Source: Public Record Report a problem
    9/8/2016Price change$329,900-2.9%$100/sqft
    Source: RE/MAX Of Reading #6856470 Report a problem
    3/1/2016Price change$339,900-2.6%$103/sqft
    Source: RE/MAX Of Reading #6740337 Report a problem
    9/9/2015Listed for sale$349,000+2.9%$106/sqft
    Source: Berkshire Hathaway Homesale Realty - Wyomissing #6639251 Report a problem
    1/11/2013Listing removed$339,000$103/sqft
    Source: Eastern Berks Realty Services LLC #6053217 Report a problem
    5/12/2012Listed for sale$339,000$103/sqft
    Source: Keller Williams Realty Group #6053217 Report a problem

    Public tax history

    YearProperty taxesTax assessment
    2025$10,562 +4.5%$212,800
    2024$10,106 +3.4%$212,800
    2023$9,775 +1.1%$212,800
    2022$9,666 +1.5%$212,800
    2021$9,519 +1.1%$212,800
    2020$9,414 +1.1%$212,800
    2019$9,310 +0.3%$212,800
    2018$9,282 +1.5%$212,800
    2017$9,148 +299%$212,800
    2016$2,293 +3.6%$212,800
    2015$2,213 $212,800
    2014-- $212,800
    2013-- $212,800 -22.1%
    2012-- $273,200
    2011-- $273,200
    2010-- $273,200
    2009-- $273,200
    2008-- $273,200
    2007-- $273,200
    2006-- $273,200
    2005-- $273,200
    Find assessor info on the county website

    Neighborhood: 19508

    Nearby schools

    GreatSchools rating
    Schools provided by the listing agent
    • District: Exeter Township

    Source: Bright MLS. This data may not be complete. We recommend contacting the local school district to confirm school assignments for this home.

    Get a cash offer in 3 minutes
    Find out how much your home could sell for in as little as 3 minutes with a no-obligation cash offer.
    Estimated market value
    $599,800
    Get a cash offer in 3 minutes
    Find out how much your home could sell for in as little as 3 minutes with a no-obligation cash offer.
    Estimated market value
    $599,800