Skip main navigation
Off market
  • $645,900

    259 Pathfinder Dr, Birdsboro, PA 19508

    5beds
    4,649sqft
    SingleFamily
    Built in 2004
    0.9 Acres Lot
    $645,900 Zestimate®
    $139/sqft
    $4,555 Estimated rent

    Home value

    $645,900

    $614,000 - $678,000

    $4,555/mo

    Zestimate® history
    Loading
    Loading...

    Owner options

    List your home for rent

    $4,555/mo

    Rent Zestimate®

    Find your next renter with Zillow Rental Manager. Plus, with online applications, you can quickly screen prospective tenants – for free.

    Learn more

    $4,555/mo

    Rent Zestimate®

    Refinance and save

    $4,332/mo

    Est. payment

    Refinancing to a lower rate could help reduce your monthly payments and save thousands over the life of the loan.

    See today's rates

    $4,332/mo

    Est. payment

    Explore your selling options

    Work with a Zillow partner agent

    Leverage their expertise and Zillow's premium Showcase listings to get your home seen by more buyers.

    Get started

    List with your own agent

    Get your home in front of millions of buyers by listing it on Zillow.

    Learn how to do it

    Sell it yourself

    Take full control of how buyers see your home on Zillow by listing For Sale by Owner (FSBO).

    List your home

    What's special

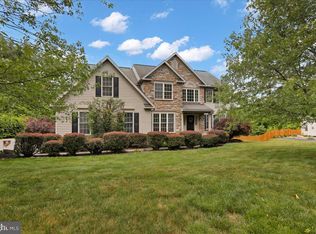
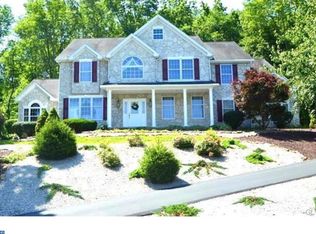
    Truly one of a kind! Step inside and fall in love with this stunning 2-story home with full In-Law Suite and state of the art Home Theater! Upon entering the open foyer, you'll notice the spacious feel of the 9 Ft ceilings throughout 1st floor. The tastefully updated office is to your left and the lovely parlor with double glass doors is to your right. Walking through the arched doorway is the beautiful, expanded open concept Kitchen and Morning Rm with abundant windows and skylights providing ample natural light. Updated granite countertops, attractive tile backsplash, under cabinet lighting and center island with seating are sure to please every cook. The amazing 220- gallon salt water aquarium (valued at over $20K) is the talk of every gathering. Adjoining Family room features an eye-catching raised hearth fireplace, cathedral ceiling, and skylights. Home also features a formal Dining room with double doors leading to rear deck which the present owners have used as an activity/play room to keep their children close. Your favorite space may be the gorgeous Grand room with an abundance of natural light from 3 walls of windows. Convenient 1st floor laundry has been updated with custom cabinets and exits to the 3 car side entry garage. Upstairs, the Master bedroom suite is enhanced with a cathedral ceiling, his & her custom closets, and separate sitting area for quiet times. Lovely Master bath has double sinks & custom ceramic over-sized shower w/ 2 heads. Three additional nice sized bedrooms with closets and ceiling fans, plus another full bath complete the 2nd floor. And there's more! Custom designed walk out lower level was recently finished ($100K+)and features a spacious in-law suite with gorgeous bamboo flooring, full kitchen w/island, living area w/ gas fireplace, full bath w/tile shower and ample storage. The amazing Theater Rm boasts 7.1 surround sound, 100" screen, 3D projector, and theater style seating (valued at $16K) Beautiful covered hardscaped patio with ceiling fan, sound system and lighting provides the perfect outdoor entertainment space for family & friends. This home continues to impress with 3- zoned heating, 9 ft ceilings on 1st fl and lower level, arched doorways, radon system, security system and window light package and boasts 4,649 sq. ft. total living space. Picturesque backdrop with woods and small stream on a quiet cul-de-sac street, originally called The Preserve, in the Pathfinder Woods neighborhood in the Exeter SD. Close to shopping, schools and Rt.422 for an easy commute. This home is a gem and has all the bells and whistles! Make it your new Home Sweet Home!

    This property is off market, which means it's not currently listed for sale or rent on Zillow. This may be different from what's available on other websites or public sources.
    Facts & features

    Interior

    Bedrooms & bathrooms
    • Bedrooms: 5
    • Bathrooms: 4
    • Full bathrooms: 3
    • 1/2 bathrooms: 1
    Heating
    • Other
    Cooling
    • Central
    Appliances
    • Included: Dishwasher, Freezer, Garbage disposal, Microwave, Range / Oven, Refrigerator
    Features
    • Ceiling Fan(s), Kitchen Island, Window Treatments, Recessed Lighting, Walk-In Closet(s), Dining Area, Crown Molding, Carpet, Open Floorplan, Skylight(s), 2nd Kitchen, Formal/Separate Dining Room, Master Bath(s), Breakfast Area, Upgraded Countertops, Family Room Off Kitchen
    • Basement: Y
    • Has fireplace: Yes
    Interior area
    • Total interior livable area: 4,649 sqft
    • Finished area below ground: 1019

    Property

    Parking
    • Total spaces: 7
    • Parking features: Garage - Attached
    Features
    • Exterior features: Stone, Vinyl
    Lot
    • Size: 0.9 Acres
    Details
    • Parcel number: 43533618216280
    • Special conditions: Standard

    Construction

    Type & style
    • Home type: SingleFamily
    • Architectural style: Traditional
    Materials
    • steel
    Condition
    • Year built: 2004

    Community & HOA

    Location
    • Region: Birdsboro
    • Municipality: EXETER TWP

    Financial & listing details

    • Price per square foot: $139/sqft
    • Tax assessed value: $227,800
    • Annual tax amount: $11,307

    Price history

    DateEventPrice
    9/9/2020Sold$435,000+1.2%$94/sqft
    Source: Public Record Report a problem
    7/29/2020Pending sale$429,900$92/sqft
    Source: BHHS Homesale Realty- Reading Berks #PABK361248 Report a problem
    7/24/2020Listed for sale$429,900+14.6%$92/sqft
    Source: BHHS Homesale Realty- Reading Berks #PABK361248 Report a problem
    9/7/2005Sold$375,000+9.3%$81/sqft
    Source: Public Record Report a problem
    10/8/2004Sold$342,969$74/sqft
    Source: Public Record Report a problem

    Public tax history

    YearProperty taxesTax assessment
    2025$11,307 +4.5%$227,800
    2024$10,818 +3.4%$227,800
    2023$10,464 +1.1%$227,800
    2022$10,348 +1.5%$227,800
    2021$10,190 +1.1%$227,800
    2020$10,077 -1%$227,800
    2019$10,179 +293.6%$227,800
    2018$2,586 -73.6%$227,800
    2017$9,793 +291.6%$227,800
    2016$2,501 +5.7%$227,800
    2015$2,366 $227,800
    2014-- $227,800
    2013-- $227,800 -33%
    2012-- $339,900
    2011-- $339,900
    2010-- $339,900
    2009-- $339,900
    2008-- $339,900
    2007-- $339,900
    2006-- $339,900
    Find assessor info on the county website

    Neighborhood: 19508

    Nearby schools

    GreatSchools rating
    Schools provided by the listing agent
    • Elementary: OWATIN CREEK
    • Middle: EXETER
    • High: EXETER
    • District: EXETER TOWNSHIP

    Source: The MLS. This data may not be complete. We recommend contacting the local school district to confirm school assignments for this home.

    Get a cash offer in 3 minutes
    Find out how much your home could sell for in as little as 3 minutes with a no-obligation cash offer.
    Estimated market value
    $645,900
    Get a cash offer in 3 minutes
    Find out how much your home could sell for in as little as 3 minutes with a no-obligation cash offer.
    Estimated market value
    $645,900