Skip main navigation
Sold
  • Price Unknown

    249 Port Royal Way, Houma, LA 70360

    3beds
    2,618sqft
    Single Family Residence, Residential
    Built in 2012
    10,454 Square Feet Lot
    $448,100 Zestimate®
    $--/sqft
    $2,351 Estimated rent

    Home value

    $448,100

    $363,000 - $551,000

    $2,351/mo

    Zestimate® history
    Loading
    Loading...

    Owner options

    List your home for rent

    $2,351/mo

    Rent Zestimate®

    Find your next renter with Zillow Rental Manager. Plus, with online applications, you can quickly screen prospective tenants – for free.

    Learn more

    $2,351/mo

    Rent Zestimate®

    Refinance and save

    Refinancing to a lower rate could help reduce your monthly payments and save thousands over the life of the loan.

    See today's rates

    Explore your selling options

    Work with a Zillow partner agent

    Leverage their expertise and Zillow's premium Showcase listings to get your home seen by more buyers.

    Get started

    List with your own agent

    Get your home in front of millions of buyers by listing it on Zillow.

    Learn how to do it

    Sell it yourself

    Take full control of how buyers see your home on Zillow by listing For Sale by Owner (FSBO).

    List your home

    What's special

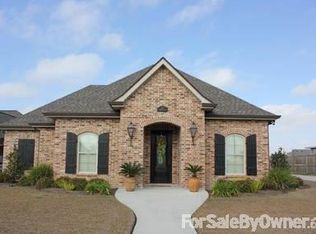
    Welcome to 249 Port Royal Way in the Westgate Subdivision of West Houma. This 3 bedroom, 2 and half bathroom home features many amenities and is only minutes from the Commercial Retail Districts of MLK Blvd and St. Charles St. The exterior features a large driveway which leads to a 23' x 22' garage, and an insulated 27' x 18' workshop towards the rear of the home which can accommodate a boat or RV. The garage and workshop feature insulated and hurricane rated doors and the workshop contains RV electrical hook ups. The exterior of this home also features manicured landscaping, a covered rear patio, seamless rain gutters, whole home standby generator, hurricane shutters, and functional shutters. The interior of the home features many luxury touches with plantation shutters, stacked crown molding, and recessed lighting throughout the home. Through the front door is the foyer which leads to the living room with additional flex space which could be utilized as a second living area with these spaces featuring LVP flooring. Adjacent to the living room is a formal dining room and kitchen with dining area. The kitchen features stainless steel appliances, tile backsplash, ceramic tile flooring, granite countertops, custom cabinets, and gas range/oven. The attached dining area in the kitchen contains a pantry, built-in bookcase, and built-in reading nook. The main suite is located next to the living room and features LVP flooring, walk-in closet, and en-suite bathroom. The en-suite bathroom features a dual vanity, ceramic tile flooring, and jetted tub with custom tile work wrap around which extends into the separate tile shower. The additional 2 bedrooms are located on the opposite side of the home and share a full bathroom. The bedrooms contain wood flooring and the bathroom contains ceramic tile flooring, granite countertop, and fiberglass tub/shower. The office and laundry room are located near the kitchen with an additional half bathroom each with ceramic tile flooring.

    Zillow last checked:

    Listing updated:

    Listed by:

    Jenna Guerrero,

    Canal & Main Realty

    Bought with:

    Dodie Bergeron, 0995696293

    KELLER WILLIAMS REALTY BAYOU P

    Source: ROAM MLS,MLS#: 2024009594MLS Logo

    Facts & features

    Interior

    Bedrooms & bathrooms
    • Bedrooms: 3
    • Bathrooms: 3
    • Full bathrooms: 2
    • Partial bathrooms: 1
    Rooms
    • Room types: Bathroom, Primary Bathroom, Bedroom, Primary Bedroom, Dining Room, Living Room, Office
    Primary bedroom
    • Features: En Suite Bath, Ceiling 9ft Plus, Ceiling Fan(s), Walk-In Closet(s)
    • Level: First
    • Area: 243.44
    • Width: 13.6
    Bedroom 1
    • Level: First
    • Area: 165.41
    • Width: 11.9
    Bedroom 2
    • Level: First
    • Area: 130.98
    • Width: 11.1
    Primary bathroom
    • Features: Double Vanity, Separate Shower
    • Level: First
    • Area: 236.25
    • Width: 17.5
    Bathroom 1
    • Level: First
    • Area: 64.74
    Bathroom 2
    • Level: First
    • Area: 65.7
    • Width: 9
    Dining room
    • Level: First
    • Area: 139.86
    Kitchen
    • Features: Granite Counters, Kitchen Island, Cabinets Custom Built
    Living room
    • Level: First
    • Area: 122
    • Length: 10
    Office
    • Level: First
    • Area: 44.8
    • Length: 8
    Heating
    • Central
    Cooling
    • Central Air, Ceiling Fan(s)
    Appliances
    • Included: Gas Stove Con, Dishwasher, Range/Oven, Range Hood, Stainless Steel Appliance(s)
    • Laundry: Electric Dryer Hookup, Washer Hookup, Inside, Washer/Dryer Hookups, Laundry Room
    Features
    • Built-in Features, Ceiling 9'+, Crown Molding
    • Flooring: Ceramic Tile, Laminate
    Interior area
    • Total structure area: 3,477
    • Total interior livable area: 2,618 sqft

    Property

    Parking
    • Total spaces: 4
    • Parking features: 4+ Cars Park, Attached, Detached, Garage, Garage Faces Rear, RV/Boat Port Parking, Concrete, Driveway, Garage Door Opener
    • Has attached garage: Yes
    Features
    • Stories: 1
    • Patio & porch: Covered, Patio
    • Exterior features: Rain Gutters
    • Has spa: Yes
    • Spa features: Bath
    • Fencing: Wood
    Lot
    • Size: 10,454 Square Feet
    • Dimensions: 80.66 x 139.88 x 80 x 129.18
    • Features: Rear Yard Vehicle Access, Landscaped
    Details
    • Additional structures: Workshop
    • Parcel number: 57982
    • Special conditions: Standard
    • Other equipment: Generator

    Construction

    Type & style
    • Home type: SingleFamily
    • Architectural style: Traditional
    • Property subtype: Single Family Residence, Residential
    Materials
    • Brick Siding, Vinyl Siding, Frame
    • Foundation: Slab
    • Roof: Shingle
    Condition
    • Cosmetic Changes,Existing
    • New construction: No
    • Year built: 2012

    Utilities & green energy

    • Gas: TPCG
    • Sewer: Public Sewer
    • Water: Public

    Community & HOA

    Community
    • Security: Smoke Detector(s)
    • Subdivision: Westgate
    Location
    • Region: Houma

    Financial & listing details

    • Tax assessed value: $368,500
    • Annual tax amount: $3,218
    • Date on market: 5/22/2024
    • Listing terms: Cash,Conventional,FHA,VA Loan

    Price history

    DateEventPrice
    4/21/2025Sold--
    Source: ROAM MLS #2024009594 Report a problem
    3/25/2025Contingent$480,000$183/sqft
    Source: ROAM MLS #2024009594 Report a problem
    11/10/2024Price change$480,000-2%$183/sqft
    Source: ROAM MLS #2024009594 Report a problem
    9/26/2024Listed for sale$490,000$187/sqft
    Source: ROAM MLS #2024009594 Report a problem
    6/27/2024Pending sale$490,000$187/sqft
    Source: ROAM MLS #2024009594 Report a problem
    5/22/2024Listed for sale$490,000$187/sqft
    Source: ROAM MLS #2024009594 Report a problem
    8/12/2015Sold--
    Source: ROAM MLS #117903 Report a problem
    3/25/2010Sold--
    Source: Public Record Report a problem
    7/28/2008Sold--
    Source: Public Record Report a problem

    Public tax history

    YearProperty taxesTax assessment
    2025$3,218 -1.6%$36,850
    2024$3,270 +10.3%$36,850 +8.6%
    2023$2,966 -0.1%$33,940
    2022$2,969 +11.3%$33,940 +9.4%
    2021$2,667 -5%$31,030 -8.6%
    2020$2,808 -6.2%$33,940 +1.9%
    2019$2,993 +22.6%$33,310 +5%
    2018$2,442 +6.2%$31,720
    2017$2,300 +0.3%$31,720 +5%
    2015$2,293 +4.8%$30,205
    2014$2,189 -0.2%$30,205
    2013$2,193 +2.6%$30,205
    2012$2,137 $30,205
    Find assessor info on the county website

    Neighborhood: 70360

    Nearby schools

    GreatSchools rating
    Schools provided by the listing agent
    • District: Terrebonne Parish

    Source: ROAM MLS. This data may not be complete. We recommend contacting the local school district to confirm school assignments for this home.