Skip main navigation
Sold
  • Price Unknown

    263 Port Royal Way, Houma, LA 70360

    3beds
    2,057sqft
    Single Family Residence, Residential
    Built in 2007
    0.27 Acres Lot
    $333,000 Zestimate®
    $--/sqft
    $1,952 Estimated rent

    Home value

    $333,000

    $273,000 - $410,000

    $1,952/mo

    Zestimate® history
    Loading
    Loading...

    Owner options

    List your home for rent

    $1,952/mo

    Rent Zestimate®

    Find your next renter with Zillow Rental Manager. Plus, with online applications, you can quickly screen prospective tenants – for free.

    Learn more

    $1,952/mo

    Rent Zestimate®

    Refinance and save

    Refinancing to a lower rate could help reduce your monthly payments and save thousands over the life of the loan.

    See today's rates

    Explore your selling options

    Work with a Zillow partner agent

    Leverage their expertise and Zillow's premium Showcase listings to get your home seen by more buyers.

    Get started

    List with your own agent

    Get your home in front of millions of buyers by listing it on Zillow.

    Learn how to do it

    Sell it yourself

    Take full control of how buyers see your home on Zillow by listing For Sale by Owner (FSBO).

    List your home

    What's special

    Additional storage roomOpen floor planSeparate showerInviting screened-in patioLandscaped with solar lightingGranite countertopsCorner lot
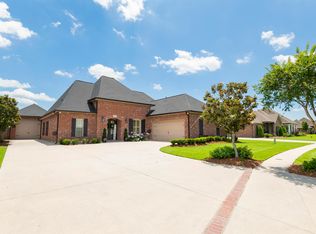
    NEW PRICE, READY TO SELL!!! Welcome to your dream home located on a desirable corner lot, offering both privacy and convenience. Do you need 4 bedrooms, this could be your home. This beautifully maintained property features a wood privacy fence, an extended garage with extra storage space, and an additional storage room, perfect for all your organizational needs. The front and back yards are landscaped with solar lighting. Step into the inviting screened-in patio at the rear, ideal for relaxing or entertaining. As you enter through the front door, you'll be greeted by a spacious foyer leading to what is currently an office on the right, which boasts two french doors, presenting the option for a potential 4th bedroom. The open floor plan seamlessly connects the kitchen, dining, and living room, creating a warm and inviting atmosphere. The kitchen/dining areas have windows for lots of natural lights. The cabinets are custom built with granite counter tops, backsplash over the counters and a large pantry across from the laundry room. The living room is enhanced by a charming corner wood-burning fireplace, perfect for cozy evenings. Retreat to the primary bedroom, featuring a stunning tray ceiling and two separate closets. The en-suite bathroom offers double vanities, a luxurious jetted tub, and a separate shower, providing a perfect space to unwind. Additional highlights include a powerful 22KW gas generator in excellent condition and maintained by Shockwave, ensuring peace of mind. Another plus is the storm shutters on the front of the home and hurricane panels for the rest of the windows and the front door to secure the home in the event on a storm. This home is move-in ready and conveniently located near shopping and schools. Currently in Mulberry School District. Don’t miss the opportunity to make this exceptional property your own!

    Zillow last checked:

    Listing updated:

    Listed by:

    Holly Guidry,

    KELLER WILLIAMS REALTY BAYOU P

    Bought with:

    Jenna Guerrero, 995685204

    Canal & Main Realty

    Source: ROAM MLS,MLS#: 2025006447MLS Logo

    Facts & features

    Interior

    Bedrooms & bathrooms
    • Bedrooms: 3
    • Bathrooms: 2
    • Full bathrooms: 2
    Primary bedroom
    • Features: En Suite Bath, 2 Closets or More, Ceiling 9ft Plus, Ceiling Fan(s), Tray Ceiling(s), Walk-In Closet(s)
    • Level: First
    • Area: 204
    • Dimensions: 15 x 13.6
    Bedroom 1
    • Level: First
    • Area: 103.95
    • Width: 10.5
    Bedroom 2
    • Level: First
    • Area: 135.45
    • Width: 12.9
    Primary bathroom
    • Features: Double Vanity, Walk-In Closet(s), Separate Shower
    Kitchen
    • Features: Granite Counters, Pantry
    Office
    • Level: First
    • Area: 124.74
    Heating
    • Central, Electric
    Cooling
    • Central Air, Ceiling Fan(s)
    Appliances
    • Included: Elec Stove Con, Dishwasher, Range/Oven, Tankless Water Heater
    • Laundry: Laundry Room, Electric Dryer Hookup, Washer Hookup, Inside, Washer/Dryer Hookups
    Features
    • Ceiling 9'+, Tray Ceiling(s), Crown Molding
    • Flooring: Ceramic Tile, Laminate
    • Windows: Screens
    • Attic: Attic Access
    • Number of fireplaces: 1
    • Fireplace features: Wood Burning
    Interior area
    • Total structure area: 3,411
    • Total interior livable area: 2,057 sqft

    Property

    Parking
    • Total spaces: 4
    • Parking features: 4+ Cars Park, Garage, Concrete, Garage Door Opener
    • Has garage: Yes
    Features
    • Stories: 1
    • Patio & porch: Screened, Patio
    • Exterior features: Lighting, Rain Gutters
    • Has spa: Yes
    • Spa features: Bath
    • Fencing: Full,Privacy,Wood
    Lot
    • Size: 0.27 Acres
    • Dimensions: 90 x 129.18
    • Features: Corner Lot
    Details
    • Parcel number: 57984
    • Special conditions: Standard
    • Other equipment: Generator

    Construction

    Type & style
    • Home type: SingleFamily
    • Architectural style: Acadian
    • Property subtype: Single Family Residence, Residential
    Materials
    • Brick Siding, SynthStucco Siding, Vinyl Siding, Brick
    • Foundation: Slab
    • Roof: Composition
    Condition
    • New construction: No
    • Year built: 2007

    Utilities & green energy

    • Gas: TPCG
    • Sewer: Public Sewer
    • Water: Public
    • Utilities for property: Cable Connected

    Community & neighborhood

    Security
    • Security features: Security System, Smoke Detector(s)
    Community
    • Community features: Sidewalks
    Location
    • Region: Houma
    • Subdivision: Westgate

    Other

    Other facts
    • Listing terms: Cash,Conventional,FHA,FMHA/Rural Dev,VA Loan

    Price history

    DateEventPrice
    7/28/2025Sold--
    Source: ROAM MLS #2025006447 Report a problem
    6/30/2025Pending sale$349,900$170/sqft
    Source: ROAM MLS #2025006447 Report a problem
    6/9/2025Price change$349,900-2.8%$170/sqft
    Source: ROAM MLS #2025006447 Report a problem
    6/3/2025Price change$360,000-2.7%$175/sqft
    Source: ROAM MLS #2025006447 Report a problem
    5/12/2025Price change$370,000-1.3%$180/sqft
    Source: ROAM MLS #2025006447 Report a problem
    4/10/2025Listed for sale$375,000+17.2%$182/sqft
    Source: ROAM MLS #2025006447 Report a problem
    3/8/2018Sold--
    Source: ROAM MLS #128032 Report a problem
    2/9/2018Pending sale$319,900$156/sqft
    Source: Coldwell Banker LaRussa Real Estate #128032 Report a problem
    1/26/2018Listed for sale$319,900$156/sqft
    Source: COLDWELL BANKER LARUSSA REAL ESTATE #128032 Report a problem

    Public tax history

    YearProperty taxesTax assessment
    2025$2,652 +19%$30,360 +20.9%
    2024$2,229 +1.6%$25,110
    2023$2,194 -0.1%$25,110
    2022$2,197 +1.8%$25,110
    2021$2,158 +3.9%$25,110
    2020$2,077 -7.9%$25,110
    2019$2,256 +32.3%$25,110
    2018$1,705 -0.1%$25,110 +11.2%
    2017$1,706 +15.7%$22,580
    2015$1,475 -1.4%$22,580
    2014$1,496 -0.2%$22,580
    2013$1,498 +2.6%$22,580
    2012$1,461 -0.7%$22,580
    2011$1,471 +6.4%$22,580
    2010$1,383 +0.5%$22,580
    2009$1,376 +0.9%$22,580
    2008$1,364 $22,580

    Find assessor info on the county website

    Neighborhood: 70360

    Nearby schools

    GreatSchools rating
    Schools provided by the listing agent
    • District: Terrebonne Parish

    Source: ROAM MLS. This data may not be complete. We recommend contacting the local school district to confirm school assignments for this home.