Resort Living at it's finest. People requested 3 bedrooms with 2 of the 3 being en-suites (2 primaries) AND an office, side entry golf cart, WISH-LIST CHECKED!. Open & airy floor plan, timeless colours for the designer at heart. Bar off living to keep the entertainment flowing fluidly. Large laundry room with direct access into primary closet. Pristine Golf Course views, allowing great porch relaxation accessible by each en-suite with mature trees providing protection from the Texas heat. Pinnacle Community offers so much. PC Property Owners receive a social membership, access to the restaurant & bar, pool (summer's booming place to be), tennis or as most are enjoying Pickleball, workout facility, playground and the frequented Nest for the evening nightcap with the neighbors. Golf membership options are available. Come out and take a tour, see what the talk is about!
Sold
Price Unknown
249 Saint Andrews Dr E, Mabank, TX 75156
3beds
2,720sqft
Single Family Residence
Built in 2024
0.25 Acres Lot
$-- Zestimate®
$--/sqft
$4,216 Estimated rent
Home value
Not available
Estimated sales range
Not available
$4,216/mo
Zestimate® history
Owner options
List your home for rent
$4,216/mo
Rent Zestimate®
Find your next renter with Zillow Rental Manager. Plus, with online applications, you can quickly screen prospective tenants – for free.
$4,216/mo
Rent Zestimate®
Refinance and save
$2,800/mo
Est. payment
Refinancing to a lower rate could help reduce your monthly payments and save thousands over the life of the loan.
$2,800/mo
Est. payment
Explore your selling options
Work with a Zillow partner agent
Leverage their expertise and Zillow's premium Showcase listings to get your home seen by more buyers.
Get startedList with your own agent
Get your home in front of millions of buyers by listing it on Zillow.
Learn how to do itSell it yourself
Take full control of how buyers see your home on Zillow by listing For Sale by Owner (FSBO).
List your homeWhat's special
Zillow last checked:
Listing updated:
Listed by:
Rena McCord 0636076 210-844-8683,
Texas Premier Realty 210-844-8683,
Tara Mccord 903-804-3043,
Texas Premier Realty
Bought with:
Courtney Dickens Johnson
TX Lake & Land Real Estate
Source: NTREIS,MLS#: 20622784
Facts & features
Interior
Bedrooms & bathrooms
- Bedrooms: 3
- Bathrooms: 4
- Full bathrooms: 3
- 1/2 bathrooms: 1
Primary bedroom
- Level: First
- Dimensions: 16 x 16
Bedroom
- Level: First
- Dimensions: 13 x 13
Bedroom
- Level: First
- Dimensions: 11 x 14
Living room
- Level: First
- Dimensions: 16 x 18
Office
- Level: First
- Dimensions: 11 x 14
Heating
- Central, Propane, Zoned
Cooling
- Central Air, Ceiling Fan(s), Electric, Zoned
Appliances
- Included: Dishwasher, Electric Oven, Disposal, Gas Range, Gas Water Heater, Microwave, Vented Exhaust Fan, Wine Cooler
- Laundry: Washer Hookup, Electric Dryer Hookup, Laundry in Utility Room
Features
- Wet Bar, Built-in Features, Chandelier, Double Vanity, Granite Counters, Kitchen Island, Open Floorplan, Pantry, Wired for Data, Walk-In Closet(s), Wired for Sound
- Flooring: Brick, Carpet, Hardwood, Pavers, Tile
- Has basement: No
- Number of fireplaces: 1
- Fireplace features: Insert, Gas, Gas Log, Living Room, Propane
Interior area
- Total interior livable area: 2,720 sqft
Property
Parking
- Total spaces: 3
- Parking features: Concrete, Door-Multi, Driveway, Garage Faces Front, Garage, Golf Cart Garage, Garage Door Opener
- Attached garage spaces: 2
- Covered spaces: 3
- Has uncovered spaces: Yes
Features
- Levels: One
- Stories: 1
- Patio & porch: Covered
- Pool features: None, Community
- Fencing: None
- Body of water: Cedar Creek
Lot
- Size: 0.25 Acres
- Features: Landscaped, Level, On Golf Course, Many Trees, Subdivision, Sprinkler System, Few Trees
Details
- Additional structures: None
- Parcel number: 38470005510060
Construction
Type & style
- Home type: SingleFamily
- Architectural style: Contemporary/Modern,French Provincial,Traditional
- Property subtype: Single Family Residence
Materials
- Brick, Fiber Cement, Frame, Rock, Stone, Wood Siding
- Foundation: Slab
- Roof: Composition,Shingle
Condition
- New construction: Yes
- Year built: 2024
Utilities & green energy
- Sewer: Public Sewer
- Water: Public
- Utilities for property: Electricity Available, Electricity Connected, Propane, Sewer Available, Underground Utilities, Water Available
Community & HOA
Community
- Features: Boat Facilities, Clubhouse, Fitness Center, Golf, Other, Playground, Pool, Restaurant, Tennis Court(s), Gated
- Security: Security System Owned, Security System, Carbon Monoxide Detector(s), Fire Alarm, Gated Community, Smoke Detector(s)
- Subdivision: Pinnacle Club
HOA
- Has HOA: Yes
- Services included: All Facilities, Trash
- HOA fee: $2,800 annually
- HOA name: Pinnacle Club - TBC
- HOA phone: 903-451-4653
Location
- Region: Mabank
Financial & listing details
- Annual tax amount: $83
- Date on market: 5/21/2024
- Cumulative days on market: 98 days
- Electric utility on property: Yes
- Road surface type: Asphalt
Price history
| Date | Event | Price |
|---|---|---|
| 9/27/2024 | Sold | -- |
Source: NTREIS #20622784 Report a problem | ||
| 8/26/2024 | Contingent | $729,900$268/sqft |
Source: NTREIS #20622784 Report a problem | ||
| 5/20/2024 | Listed for sale | $729,900$268/sqft |
Source: NTREIS #20622784 Report a problem | ||
Public tax history
Tax history is unavailable.
Neighborhood: 75156
Nearby homes
- $628,700-- bd-- ba2.7k sqftSt Andrews Dr, Mabank, TX 75156Off Market
- $--3 bd3 ba2.6k sqft251 Saint Andrews Dr, Mabank, TX 75156Sold
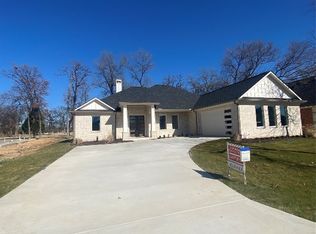
- $--0.258 Acres247 Saint Andrews Dr E, Mabank, TX 75156Sold

- $--0.266 Acres245 Saint Andrews Dr E, Mabank, TX 75156Sold
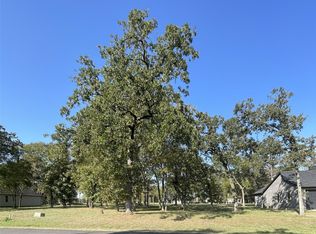
- $576,8009,539 Square Feet253 Saint Andrews Dr E, Mabank, TX 75156Off Market
- $--4 bd4 ba2.3k sqft250 Saint Andrews Dr E, Mabank, TX 75156Sold
- $--5 bd4 ba2.5k sqft256 Saint Andrews Dr, Mabank, TX 75156Sold
- $1,015,0005 bd3 ba2.6k sqft254 Saint Andrews Dr E, Mabank, TX 75156For Sale
Nearby schools
GreatSchools rating
- 8/10Malakoff Elementary SchoolGrades: PK-4Distance: 4.3 mi
- 5/10Malakoff Middle SchoolGrades: 7-8Distance: 3.3 mi
- 6/10Malakoff High SchoolGrades: 9-12Distance: 3.5 mi
Schools provided by the listing agent
- Elementary: Malakoff
- Middle: Malakoff
- High: Malakoff
- District: Malakoff ISD
Source: NTREIS. This data may not be complete. We recommend contacting the local school district to confirm school assignments for this home.
- Texas
- Henderson County
- Mabank
- 75156
- 249 Saint Andrews Dr E
Nearby cities
Nearby zip codes
Other Mabank Topics
