Welcome to your dream home in Parkside Place! This stunning 4-bedroom, 2-bath residence features a newer roof, flooring, and hot water heater. Freshly painted throughout, it boasts a spacious kitchen with elegant granite countertops. Natural light floods the open living spaces, creating a warm and inviting atmosphere. Each bedroom offers ample space and comfort, and the stylish bathrooms feature contemporary fixtures. Enjoy outdoor living in the serene backyard. Conveniently located near parks, schools, and shopping, this home perfectly balances comfort, style, and functionality. Don’t miss this incredible opportunity in Parkside Place!
Sold
Price Unknown
249 Sugarberry Ave, Abilene, TX 79602
4beds
1,483sqft
Single Family Residence
Built in 2007
7,492 Square Feet Lot
$272,100 Zestimate®
$--/sqft
$2,590 Estimated rent
Home value
$272,100
$258,000 - $286,000
$2,590/mo
Zestimate® history
Owner options
List your home for rent
$2,590/mo
Rent Zestimate®
Find your next renter with Zillow Rental Manager. Plus, with online applications, you can quickly screen prospective tenants – for free.
$2,590/mo
Rent Zestimate®
Refinance and save
Refinancing to a lower rate could help reduce your monthly payments and save thousands over the life of the loan.
Explore your selling options
Work with a Zillow partner agent
Leverage their expertise and Zillow's premium Showcase listings to get your home seen by more buyers.
Get startedList with your own agent
Get your home in front of millions of buyers by listing it on Zillow.
Learn how to do itSell it yourself
Take full control of how buyers see your home on Zillow by listing For Sale by Owner (FSBO).
List your homeWhat's special
Zillow last checked:
Listing updated:
Listed by:
Connie Rose 0559208,
RE/MAX Fine Properties 281-265-5533,
Rachel Russell 0575963 325-721-1363,
RE/MAX Fine Properties
Bought with:
Romona Brogan
RE/MAX Big Country
Source: NTREIS,MLS#: 20654806
Facts & features
Interior
Bedrooms & bathrooms
- Bedrooms: 4
- Bathrooms: 2
- Full bathrooms: 2
Primary bedroom
- Level: First
- Dimensions: 12 x 12
Bedroom
- Level: First
- Dimensions: 10 x 12
Bedroom
- Level: First
- Dimensions: 12 x 12
Bedroom
- Level: First
- Dimensions: 10 x 10
Living room
- Level: First
- Dimensions: 0 x 0
Heating
- Central, Electric
Cooling
- Central Air, Electric
Appliances
- Included: Dishwasher, Electric Range, Disposal, Microwave, Refrigerator
- Laundry: Laundry in Utility Room
Features
- Decorative/Designer Lighting Fixtures, Eat-in Kitchen, Granite Counters, High Speed Internet, Kitchen Island, Cable TV, Walk-In Closet(s)
- Flooring: Combination
- Has basement: No
- Number of fireplaces: 1
- Fireplace features: Wood Burning
Interior area
- Total interior livable area: 1,483 sqft
Property
Parking
- Total spaces: 2
- Parking features: Garage Faces Front, Garage
- Attached garage spaces: 2
Features
- Levels: One
- Stories: 1
- Patio & porch: Covered
- Pool features: None
Lot
- Size: 7,492 Square Feet
Details
- Parcel number: 106337
Construction
Type & style
- Home type: SingleFamily
- Architectural style: Traditional,Detached
- Property subtype: Single Family Residence
Materials
- Brick
- Roof: Composition
Condition
- Year built: 2007
Utilities & green energy
- Sewer: Public Sewer
- Water: Public
- Utilities for property: Electricity Available, Sewer Available, Water Available, Cable Available
Community & HOA
Community
- Security: Security System Leased
- Subdivision: Parkside Place Sub
HOA
- Has HOA: No
Location
- Region: Abilene
Financial & listing details
- Tax assessed value: $249,955
- Annual tax amount: $4,837
- Date on market: 7/4/2024
- Cumulative days on market: 55 days
- Listing terms: Cash,Conventional,FHA,VA Loan
- Exclusions: Workbench in garage, washer/dryer, all outdoor furniture, fire pit and grill, window unit in primary bedroom
- Electric utility on property: Yes
Price history
| Date | Event | Price |
|---|---|---|
| 9/23/2024 | Sold | -- |
Source: NTREIS #20654806 Report a problem | ||
| 9/13/2024 | Listing removed | $1,895-5%$1/sqft |
Source: Zillow Rentals Report a problem | ||
| 8/29/2024 | Contingent | $249,900$169/sqft |
Source: NTREIS #20654806 Report a problem | ||
| 8/10/2024 | Price change | $249,900-0.8%$169/sqft |
Source: NTREIS #20654806 Report a problem | ||
| 8/10/2024 | Listed for rent | $1,995$1/sqft |
Source: Zillow Rentals Report a problem | ||
| 7/19/2024 | Price change | $252,000-1.9%$170/sqft |
Source: NTREIS #20654806 Report a problem | ||
| 7/11/2024 | Price change | $257,000-3%$173/sqft |
Source: NTREIS #20654806 Report a problem | ||
| 7/4/2024 | Listed for sale | $265,000+65.7%$179/sqft |
Source: NTREIS #20654806 Report a problem | ||
| 7/21/2015 | Sold | -- |
Source: Agent Provided Report a problem | ||
| 6/18/2015 | Pending sale | $159,900$108/sqft |
Source: RE/MAX Abilene #13163753 Report a problem | ||
| 6/2/2015 | Listed for sale | $159,900+10.4%$108/sqft |
Source: RE/MAX OF ABILENE #13163753 Report a problem | ||
| 11/14/2011 | Sold | -- |
Source: Agent Provided Report a problem | ||
| 10/5/2011 | Price change | $144,900-0.1%$98/sqft |
Source: Stovall, REALTORS #11568124 Report a problem | ||
| 4/1/2011 | Listed for sale | $145,000-1.2%$98/sqft |
Source: Stovall, REALTORS #11568124 Report a problem | ||
| 2/26/2011 | Listing removed | $146,700$99/sqft |
Source: Re/Max Of Abilene #11359708 Report a problem | ||
| 9/11/2010 | Price change | $146,700-0.1%$99/sqft |
Source: RE/Max of Abilene (S. Danville) #11359708 Report a problem | ||
| 3/19/2010 | Listed for sale | $146,900$99/sqft |
Source: Re/Max Of Abilene #11359708 Report a problem | ||
Public tax history
| Year | Property taxes | Tax assessment |
|---|---|---|
| 2025 | $3,311 -27.9% | $249,955 +1.6% |
| 2024 | $4,591 +25.6% | $246,018 +10% |
| 2023 | $3,656 -11.2% | $223,653 +10% |
| 2022 | $4,117 | $203,321 +10% |
| 2021 | -- | $184,837 +4.3% |
| 2020 | $4,032 +0.5% | $177,196 +2% |
| 2019 | $4,011 +16.1% | $173,646 +2.3% |
| 2018 | $3,454 | $169,782 +7.6% |
| 2017 | $3,454 +4.4% | $157,755 +0.2% |
| 2016 | $3,310 +0.6% | $157,384 +1.7% |
| 2015 | $3,291 | $154,709 +5.6% |
| 2014 | $3,291 | $146,525 +0.2% |
| 2013 | -- | $146,270 +1.4% |
| 2012 | -- | $144,243 +0.2% |
| 2011 | -- | $144,023 +1.9% |
| 2010 | -- | $141,273 +0.1% |
| 2009 | -- | $141,149 +4.2% |
| 2008 | -- | $135,412 |
Find assessor info on the county website
Neighborhood: Loop 322 East
Nearby homes
- $--3 bd2 ba1.3k sqft257 Sugarberry Ave, Abilene, TX 79602Sold
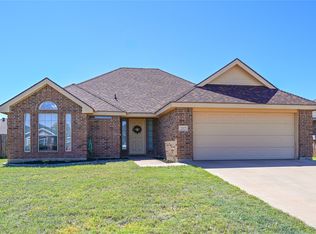
- $267,4003 bd2 ba1.4k sqft241 Sugarberry Ave, Abilene, TX 79602Off Market

- $--3 bd2 ba1.3k sqft250 Sugarloaf Ave, Abilene, TX 79602Sold
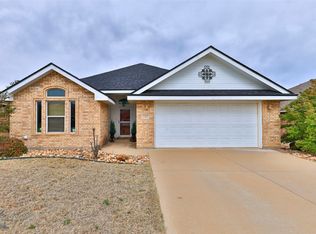
- $263,5003 bd2 ba1.3k sqft265 Sugarberry Ave, Abilene, TX 79602Off Market
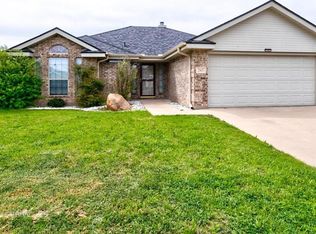
- $--4 bd2 ba1.5k sqft233 Sugarberry Ave, Abilene, TX 79602Sold
- $264,4003 bd2 ba1.3k sqft258 Sugarloaf Ave, Abilene, TX 79602Off Market
- $250,0003 bd2 ba1.1k sqft242 Sugarloaf Ave, Abilene, TX 79602Pending
- $258,4003 bd2 ba1.3k sqft234 Sugarloaf Ave, Abilene, TX 79602Off Market
Nearby schools
GreatSchools rating
- 9/10Wylie East Elementary SchoolGrades: K-3Distance: 0.8 mi
- 8/10Wylie East Junior High SchoolGrades: 6-8Distance: 0.6 mi
- 7/10Wylie High SchoolGrades: 9-12Distance: 3.7 mi
Schools provided by the listing agent
- Elementary: Wylie East
- High: Wylie
- District: Wylie ISD, Taylor Co.
Source: NTREIS. This data may not be complete. We recommend contacting the local school district to confirm school assignments for this home.
- Texas
- Taylor County
- Abilene
- 79602
- Loop 322 East
- 249 Sugarberry Ave
Nearby cities
Nearby neighborhoods
Nearby zip codes
Other Abilene Topics
