Welcome home to this charming 3-bedroom, 2-bath home in the highly sought-after Parkside Place subdivision and Wylie ISD! With a functional split-bedroom floor plan, this home offers the perfect blend of comfort and convenience.
The inviting living room features a stunning wood-burning fireplace with beautiful built-ins, creating a warm and welcoming space to relax or entertain. Beautiful flooring flows throughout the home, while the spacious primary suite boasts updated floors, dual sinks, and a private ensuite with a separate soaking tub and shower.
Step outside to an extra-large backyard that's perfect for entertaining, hosting summer BBQs, or just wanting some space to run around in the yard. The roof was replaced in 2023, offering added peace of mind for years to come.
Whether you're searching for your first home or simply looking for a move-in-ready property in a fantastic neighborhood, this home checks all the boxes with its great layout, spacious yard, and unbeatable location in Wylie ISD.
Pending
$250,000
242 Sugarloaf Ave, Abilene, TX 79602
3beds
1,167sqft
:
Get pre-qualified$1,785/mo
Single Family Residence
Built in 2007
7,492 Square Feet Lot
$251,400 Zestimate®
$214/sqft
$-- HOA
What's special
Stunning wood-burning fireplaceSpacious yardFunctional split-bedroom floor planBeautiful built-insSpacious primary suite
- 29 days |
- 1,217 |
- 106 |
Likely to sell faster than
Zillow last checked:
Listing updated:
Listed by:
Lia VanPelt 0800136 325-725-2017,
Coldwell Banker Apex, REALTORS 325-690-4000
Source: NTREIS,MLS#: 21322949
Facts & features
Interior
Bedrooms & bathrooms
- Bedrooms: 3
- Bathrooms: 2
- Full bathrooms: 2
Primary bedroom
- Features: Closet Cabinetry, Ceiling Fan(s), Dual Sinks, En Suite Bathroom, Separate Shower, Walk-In Closet(s)
- Level: First
- Dimensions: 0 x 0
Bedroom
- Features: Ceiling Fan(s)
- Level: First
- Dimensions: 0 x 0
Bedroom
- Features: Ceiling Fan(s)
- Level: First
- Dimensions: 0 x 0
Living room
- Features: Built-in Features, Ceiling Fan(s), Fireplace
- Level: First
- Dimensions: 0 x 0
Heating
- Central, Electric, Fireplace(s)
Cooling
- Central Air, Ceiling Fan(s), Electric
Appliances
- Included: Dishwasher, Electric Range, Electric Water Heater, Disposal
Features
- Decorative/Designer Lighting Fixtures, Granite Counters, High Speed Internet, Cable TV, Walk-In Closet(s)
- Has basement: No
- Number of fireplaces: 1
- Fireplace features: Living Room, Wood Burning
Interior area
- Total interior livable area: 1,167 sqft
Video & virtual tour
Property
Parking
- Total spaces: 2
- Parking features: Concrete, Door-Single, Garage Faces Front, Garage
- Attached garage spaces: 2
Features
- Levels: One
- Stories: 1
- Patio & porch: Rear Porch, Front Porch, Covered
- Pool features: None
- Fencing: Back Yard,Fenced,Wood
Lot
- Size: 7,492 Square Feet
- Features: Interior Lot, Few Trees
Details
- Parcel number: 106349
Construction
Type & style
- Home type: SingleFamily
- Architectural style: Traditional,Detached
- Property subtype: Single Family Residence
- Attached to another structure: Yes
Materials
- Brick
- Foundation: Slab
- Roof: Composition
Condition
- Year built: 2007
Utilities & green energy
- Sewer: Public Sewer
- Water: Public
- Utilities for property: Electricity Connected, Sewer Available, Water Available, Cable Available
Community & HOA
Community
- Features: Community Mailbox, Curbs
- Subdivision: Parkside Place Sub
HOA
- Has HOA: No
Location
- Region: Abilene
Financial & listing details
- Price per square foot: $214/sqft
- Tax assessed value: $212,212
- Annual tax amount: $4,100
- Date on market: 7/7/2026
- Cumulative days on market: 16 days
- Listing terms: Cash,Conventional,FHA,VA Loan
- Exclusions: Washer and dryer.
Estimated market value
$251,400
$239,000 - $264,000
$2,146/mo
Price history
| Date | Event | Price |
|---|---|---|
| 7/27/2026 | Pending sale | $250,000$214/sqft |
Source: NTREIS #21322949 Report a problem | ||
| 7/13/2026 | Contingent | $250,000$214/sqft |
Source: NTREIS #21322949 Report a problem | ||
| 7/7/2026 | Listed for sale | $250,000+11.1%$214/sqft |
Source: NTREIS #21322949 Report a problem | ||
| 7/7/2023 | Sold | -- |
Source: NTREIS #20323455 Report a problem | ||
| 5/23/2023 | Pending sale | $225,000$193/sqft |
Source:  Coldwell Banker Apex, Realtors #20323455 Report a problem Coldwell Banker Apex, Realtors #20323455 Report a problem | ||
| 5/23/2023 | Contingent | $225,000$193/sqft |
Source: NTREIS #20323455 Report a problem | ||
| 5/22/2023 | Listed for sale | $225,000+46.2%$193/sqft |
Source: NTREIS #20323455 Report a problem | ||
| 6/19/2018 | Sold | -- |
Source: Agent Provided Report a problem | ||
| 5/28/2018 | Pending sale | $153,900$132/sqft |
Source: RE/MAX OF ABILENE #13828599 Report a problem | ||
| 5/14/2018 | Price change | $153,900-2.3%$132/sqft |
Source: RE/MAX OF ABILENE #13828599 Report a problem | ||
| 4/27/2018 | Listed for sale | $157,600$135/sqft |
Source: RE/MAX OF ABILENE #13828599 Report a problem | ||
| 6/19/2015 | Sold | -- |
Source: Agent Provided Report a problem | ||
| 6/6/2014 | Listing removed | $1,295$1/sqft |
Source: Gerard Real Estate, LLC #12139553 Report a problem | ||
| 5/11/2014 | Listed for rent | $1,295+8.4%$1/sqft |
Source: Gerard Real Estate, LLC #12139553 Report a problem | ||
| 5/25/2012 | Listing removed | $1,195$1/sqft |
Source: Gerard Real Estate, LLC #11770922 Report a problem | ||
| 5/16/2012 | Listed for rent | $1,195+3.9%$1/sqft |
Source: Gerard Real Estate, LLC #11770922 Report a problem | ||
| 6/18/2011 | Listing removed | $1,150$1/sqft |
Source: Gerard Real Estate #11600505 Report a problem | ||
| 5/29/2011 | Listed for rent | $1,150$1/sqft |
Source: Gerard Real Estate #11600505 Report a problem | ||
Public tax history
| Year | Property taxes | Tax assessment |
|---|---|---|
| 2025 | $3,340 -11.3% | $212,212 +0.7% |
| 2024 | $3,768 +164.1% | $210,828 +10.3% |
| 2023 | $1,427 | $191,142 +10% |
| 2022 | -- | $173,765 +10% |
| 2021 | -- | $157,968 +4.2% |
| 2020 | $3,403 +0.5% | $151,615 +2% |
| 2019 | $3,385 +7.5% | $148,625 +9.9% |
| 2018 | $3,149 | $135,288 +7.5% |
| 2017 | $3,149 +4.7% | $125,806 +0.9% |
| 2016 | $3,008 +14% | $124,722 +0.7% |
| 2015 | $2,639 | $123,801 +5.4% |
| 2014 | $2,639 | $117,500 +0.2% |
| 2013 | -- | $117,296 +1.4% |
| 2012 | -- | $115,711 +0.2% |
| 2011 | -- | $115,528 +2.8% |
| 2010 | -- | $112,388 +0.1% |
| 2009 | -- | $112,289 +4.1% |
| 2008 | -- | $107,903 |
Find assessor info on the county website
Monthly payment
Est. payment
Payment breakdown
Explore the cost of this home by adjusting the details. Changes won't be saved.Climate risks
Neighborhood: Loop 322 East
Nearby schools
GreatSchools rating
- 9/10Wylie East Elementary SchoolGrades: K-3Distance: 0.8 mi
- 8/10Wylie East Junior High SchoolGrades: 6-8Distance: 0.6 mi
- 7/10Wylie High SchoolGrades: 9-12Distance: 3.7 mi
Schools provided by the listing agent
- Elementary: Wylie East
- Middle: Wylie East
- High: Wylie
- District: Wylie ISD, Taylor Co.
Source: NTREIS. This data may not be complete. We recommend contacting the local school district to confirm school assignments for this home.
- $258,4003 bd2 ba1.3k sqft234 Sugarloaf Ave, Abilene, TX 79602Off Market

- $--3 bd2 ba1.3k sqft250 Sugarloaf Ave, Abilene, TX 79602Sold
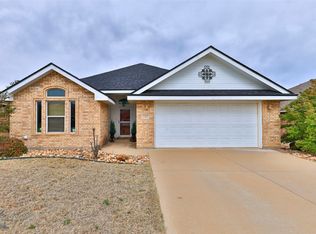
- $267,4003 bd2 ba1.4k sqft241 Sugarberry Ave, Abilene, TX 79602Off Market

- $234,0003 bd2 ba1.1k sqft226 Sugarloaf Ave, Abilene, TX 79602Off Market
- $264,4003 bd2 ba1.3k sqft258 Sugarloaf Ave, Abilene, TX 79602Off Market
- $--4 bd2 ba1.4k sqft249 Sugarberry Ave, Abilene, TX 79602Sold
- $--4 bd2 ba1.5k sqft233 Sugarberry Ave, Abilene, TX 79602Sold
- $--4 bd2 ba1.5k sqft225 Sugarberry Ave, Abilene, TX 79602Sold
A local agent can set up tours, give advice and negotiate with sellers.
A local lender can help you make sure your offer is ready when you are.
Similar homes
- $325,0003 bd2 ba1.5k sqft5117 Spring Creek Rd, Abilene, TX 79602For Sale
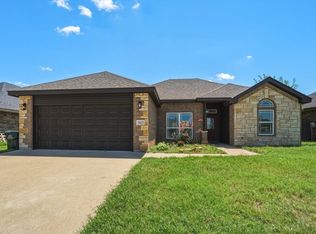 MLS ID #21351144, Daniel Nestorovski. NTREIS
 - $255,0003 bd2 ba1.5k sqft1110 Notre Dame St, Abilene, TX 79602For Sale
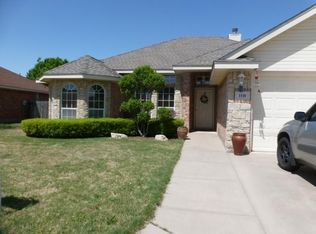 MLS ID #21305096, Kristen Kyker. NTREIS
 - $250,0003 bd2 ba1.5k sqft4082 Potomac Ave, Abilene, TX 79605For Sale
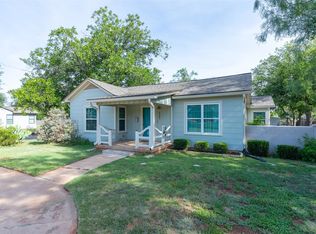 MLS ID #21345559, Kristi Andrew. NTREIS
 - $299,0003 bd2 ba1.4k sqft3557 Fm 1750, Abilene, TX 79602For Sale
 MLS ID #21291483, Abby Walla. NTREIS
 - $269,9003 bd2 ba1.4k sqft1844 Fm 1750, Abilene, TX 79602For SaleMLS ID #21308814, Amber Kimmel. NTREIS
- $309,9003 bd2 ba1.5k sqft325 Sweet Pea Path, Abilene, TX 79602For SaleMLS ID #21340315, Priscilla Jaques. NTREIS
- $320,0003 bd2 ba1.4k sqft842 Running Water Trl, Abilene, TX 79602For SaleMLS ID #21339144, Taryn Myles. NTREIS
- $220,0003 bd2 ba1.2k sqft29 Woodcock Cir, Abilene, TX 79605For SaleMLS ID #21349621, Lucy Bishop. NTREIS
- $233,0004 bd2 ba1.2k sqft1625 S 23rd St, Abilene, TX 79602For SaleMLS ID #21320124, Robbie Johnson. NTREIS
- $268,0003 bd2 ba1.4k sqft1002 Westwood Dr, Abilene, TX 79603For SaleMLS ID #21350037, Lisa Walton. NTREIS
- $269,9003 bd2 ba1.3k sqft7681 Vineyard Dr, Abilene, TX 79606For SaleMLS ID #21346441, Tony Panian Jr.. NTREIS
- $337,5003 bd2 ba1.6k sqft958 Swift Water Dr, Abilene, TX 79602For SaleMLS ID #21338765, Colt Massey. NTREIS
- $268,0004 bd2 ba1.4k sqft2934 Arlington Ave, Abilene, TX 79606For SaleMLS ID #21330048, Stacy Doby. NTREIS
- $254,9003 bd2 ba1.5k sqft1201 Ross Ave, Abilene, TX 79605For SaleMLS ID #21341332, Robbie Johnson. NTREIS
- $239,9003 bd2 ba1.7k sqft3441 S 23rd St, Abilene, TX 79605For SaleMLS ID #21342695, Shawna Abernathy. NTREIS
- $249,0003 bd2 ba1.6k sqft8001 Weehunt Ct, Abilene, TX 79606For SaleMLS ID #21316573, John Hill. NTREIS
- $235,0002 bd1 ba1.2k sqft901 Iberis Rd S, Abilene, TX 79606For SaleMLS ID #21340267, Jan McCaslin. NTREIS
- $199,5002 bd1 ba1.1k sqft1150 Peach St, Abilene, TX 79602For SaleMLS ID #21347811, Mitch Barnett. NTREIS
- $359,9003 bd2 ba1.5k sqft1067 Todd Trl, Abilene, TX 79602For SaleMLS ID #21317797, Destry Gideon. NTREIS
- $375,0003 bd2 ba1.7k sqft109 Clark Rd, Abilene, TX 79602For SaleMLS ID #21339894, Brandi Smith. NTREIS
