Welcome to this well-maintained 3-bedroom, 2-bath home located in the desirable Quail Park subdivision! Built in 2006, this charming home offers 1,243 square feet of comfortable living space with an open and functional layout. The eat-in kitchen features built-in cabinetry, dual sinks, ample counter space, and flows seamlessly into the dining and living areas, making it perfect for everyday living and entertaining.
The spacious primary suite includes an ensuite bath with built-in cabinetry and a walk-in closet. Two additional bedrooms provide flexibility for family, guests, or a home office. Enjoy the convenience of a full-size utility room and an attached 2-car garage.
Outside, you’ll find a covered patio overlooking a fenced backyard with mature trees, offering a great space to relax or entertain. Ideally located just minutes from Dyess Air Force Base, Clack Middle School, Cooper High School, shopping, dining, and major roadways, this home combines comfort, convenience, and value.
Don’t miss your opportunity to own this move-in-ready home in a fantastic location!
Under contract
$220,000
29 Woodcock Cir, Abilene, TX 79605
3beds
1,243sqft
Single Family Residence
Built in 2006
4,791 Square Feet Lot
$-- Zestimate®
$177/sqft
$-- HOA
What's special
Eat-in kitchenCovered patioWalk-in closetAmple counter spaceFull-size utility roomOpen and functional layoutDual sinks
- 10 days |
- 732 |
- 69 |
Zillow last checked:
Listing updated:
Listed by:
Lucy Bishop 0638406 325-267-3100,
Sendero Properties, LLC 325-267-3100
Source: NTREIS,MLS#: 21349621
Facts & features
Interior
Bedrooms & bathrooms
- Bedrooms: 3
- Bathrooms: 2
- Full bathrooms: 2
Primary bedroom
- Level: First
- Dimensions: 1 x 1
Dining room
- Level: First
- Dimensions: 1 x 1
Living room
- Level: First
- Dimensions: 1 x 1
Appliances
- Included: Dryer, Dishwasher, Electric Cooktop, Electric Oven, Electric Water Heater, Microwave
- Laundry: Washer Hookup, Dryer Hookup, ElectricDryer Hookup
Features
- Eat-in Kitchen, High Speed Internet, Cable TV
- Flooring: Carpet, Ceramic Tile
- Has basement: No
- Has fireplace: No
Interior area
- Total interior livable area: 1,243 sqft
Video & virtual tour
Property
Parking
- Total spaces: 2
- Parking features: Driveway, Garage, Garage Door Opener
- Attached garage spaces: 2
Features
- Levels: One
- Stories: 1
- Pool features: None
- Fencing: Wood
Lot
- Size: 4,791 Square Feet
Details
- Parcel number: 29729
Construction
Type & style
- Home type: SingleFamily
- Architectural style: Detached
- Property subtype: Single Family Residence
- Attached to another structure: Yes
Materials
- Brick
- Foundation: Slab
- Roof: Shingle
Condition
- Year built: 2006
Utilities & green energy
- Sewer: Public Sewer
- Water: Public
- Utilities for property: Sewer Available, Water Available, Cable Available
Community & HOA
Community
- Subdivision: Quail Park
HOA
- Has HOA: No
Location
- Region: Abilene
Financial & listing details
- Price per square foot: $177/sqft
- Tax assessed value: $62,479
- Annual tax amount: $4,265
- Date on market: 8/6/2026
- Cumulative days on market: 13 days
- Listing terms: Cash,Conventional,FHA,VA Loan
- Exclusions: Ring Doorbell
Estimated market value
Not available
Estimated sales range
Not available
$1,494/mo
Price history
| Date | Event | Price |
|---|---|---|
| 8/9/2026 | Contingent | $220,000$177/sqft |
Source: NTREIS #21349621 Report a problem | ||
| 8/6/2026 | Listed for sale | $220,000+7.4%$177/sqft |
Source: NTREIS #21349621 Report a problem | ||
| 5/30/2024 | Sold | -- |
Source: NTREIS #20579866 Report a problem | ||
| 4/13/2024 | Pending sale | $204,930$165/sqft |
Source: NTREIS #20579866 Report a problem | ||
| 4/8/2024 | Contingent | $204,930$165/sqft |
Source: NTREIS #20579866 Report a problem | ||
| 4/5/2024 | Listed for sale | $204,930+73.8%$165/sqft |
Source: NTREIS #20579866 Report a problem | ||
| 3/12/2019 | Listing removed | $117,900$95/sqft |
Source: Coldwell Banker Panian & Mash Realtors #13958898 Report a problem | ||
| 2/14/2019 | Pending sale | $117,900$95/sqft |
Source: Coldwell Banker Panian & Mash Realtors #13958898 Report a problem | ||
| 2/9/2019 | Listed for sale | $117,900+41.1%$95/sqft |
Source: Coldwell Banker Panian & Mash Realtors #13958898 Report a problem | ||
| 8/8/2018 | Listing removed | $83,576$67/sqft |
Source: Auction.com Report a problem | ||
| 7/25/2018 | Listed for sale | -- |
Source: Auction.com Report a problem | ||
Public tax history
| Year | Property taxes | Tax assessment |
|---|---|---|
| 2018 | -- | $62,479 +2.4% |
| 2017 | -- | $60,995 +3.2% |
| 2016 | -- | $59,111 +2.3% |
| 2015 | -- | $57,801 +2.6% |
| 2014 | -- | $56,360 |
Find assessor info on the county website
Monthly payment
Est. payment
Payment breakdown
Explore the cost of this home by adjusting the details. Changes won't be saved.Climate risks
Neighborhood: Dyess
Nearby schools
GreatSchools rating
- 5/10Bassetti Elementary SchoolGrades: PK-5Distance: 1.2 mi
- 3/10Clack Middle SchoolGrades: 6-8Distance: 0.2 mi
- 5/10Cooper High SchoolGrades: 9-12Distance: 3.3 mi
Schools provided by the listing agent
- Elementary: Bassetti
- Middle: Clack
- High: Cooper
- District: Abilene ISD
Source: NTREIS. This data may not be complete. We recommend contacting the local school district to confirm school assignments for this home.
- $213,1004 bd2 ba1.2k sqft27 Woodcock Cir, Abilene, TX 79605Off Market
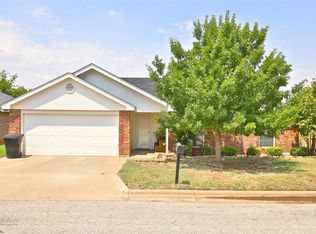
- $206,9003 bd2 ba1.3k sqft31 Woodcock Cir, Abilene, TX 79605Off Market
- $214,0003 bd2 ba1.2k sqft25 Woodcock Cir, Abilene, TX 79605Off Market

- $215,4003 bd2 ba1.2k sqft33 Woodcock Cir, Abilene, TX 79605Off Market
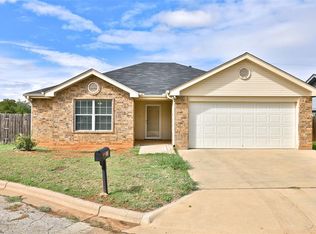
- $205,8003 bd2 ba1.3k sqft18 Woodcock Cir, Abilene, TX 79605Off Market
- $202,8003 bd2 ba1.2k sqft20 Woodcock Cir, Abilene, TX 79605Off Market
- $233,7004 bd2 ba1.4k sqft22 Woodcock Cir, Abilene, TX 79605Off Market
- $230,1003 bd2 ba1.3k sqft23 Woodcock Cir, Abilene, TX 79605Off Market
A local agent can set up tours, give advice and negotiate with sellers.
A local lender can help you make sure your offer is ready when you are.
Similar homes
- $239,0003 bd2 ba1.8k sqft2157 Ivanhoe Ln, Abilene, TX 79605For Sale
 MLS ID #21357163, Krysti Long. NTREIS
 - $194,9003 bd2 ba1.2k sqft1702 Chachalaca Ln, Abilene, TX 79605For Sale
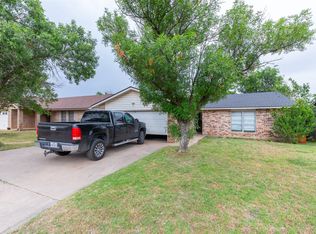 MLS ID #21256290, Remy Locascio. NTREIS
 - $220,0003 bd2 ba1.6k sqft3213 S 22nd St, Abilene, TX 79605For Sale
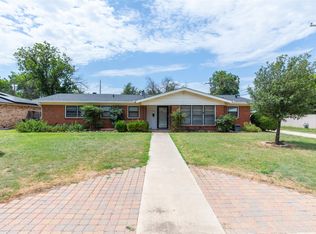 MLS ID #21315106, Chad Chaney. NTREIS
 - $225,0003 bd2 ba1.5k sqft1141 Westridge Dr, Abilene, TX 79605For Sale
 MLS ID #21320869, Deborah Church. NTREIS
 - $250,0003 bd2 ba1.5k sqft4082 Potomac Ave, Abilene, TX 79605For SaleMLS ID #21345559, Kristi Andrew. NTREIS
- $199,0003 bd2 ba1.7k sqft733 S La Salle Dr, Abilene, TX 79605For SaleMLS ID #21351631, John Hill. NTREIS
- $234,9992 bd2 ba1k sqft3557 Firedog Rd, Abilene, TX 79606For SaleMLS ID #21358133, Brandi Smith. NTREIS
- $255,0003 bd2 ba1.7k sqft2522 S 25th St, Abilene, TX 79605For SaleMLS ID #21355284, Todd Rodriguez. NTREIS
- $198,0003 bd1 ba1.2k sqft802 S Bowie Dr, Abilene, TX 79605For SaleMLS ID #21344995, Cindy Robinson. NTREIS
- $239,9003 bd2 ba1.7k sqft3441 S 23rd St, Abilene, TX 79605For SaleMLS ID #21342695, Shawna Abernathy. NTREIS
- $240,0004 bd3 ba1.4k sqft925 S Bowie Dr, Abilene, TX 79605For SaleMLS ID #21319208, Heather Thompson. NTREIS
- $199,5003 bd1 ba1k sqft873 Presidio Dr, Abilene, TX 79605For SaleMLS ID #21313511, Geoffrey Leal. NTREIS
- $205,0003 bd1 ba1.5k sqft1042 Marshall St, Abilene, TX 79605For SaleMLS ID #21351811, Laura Gragg. NTREIS
- $180,0003 bd2 ba1.1k sqft4250 Sherwood Dr, Abilene, TX 79606For SaleMLS ID #21354061, Brittani Taylor. NTREIS
- $195,0004 bd2 ba1.6k sqft2502 Bennett Dr, Abilene, TX 79605For SaleMLS ID #21350481, Suzanne Fulkerson. NTREIS
- $235,0003 bd2 ba1.6k sqft4318 S 5th St, Abilene, TX 79605For SaleMLS ID #21314441, Tino Martinez. NTREIS
- $199,0003 bd2 ba1.1k sqft5143 Durango Dr, Abilene, TX 79605For SaleMLS ID #21310771, Michelle Brown. NTREIS
- $205,0004 bd2 ba1.8k sqft1926 Portland Ave, Abilene, TX 79605For SaleMLS ID #21285312, Zachary Vines. NTREIS
- $190,0003 bd2 ba1.5k sqft1833 N 7th St, Abilene, TX 79603For SaleMLS ID #21357683, Zachary Vines. NTREIS
- $230,0003 bd2 ba1.6k sqft2152 Westview Dr, Abilene, TX 79603For SaleMLS ID #21346881, Bubba Weckwerth. NTREIS
