Great 3 bedroom, 2 bathroom home located in the highly sought after Wylie ISD. It would be a great rental or first home. Walk into the large living room with a cozy fireplace. Enjoy the split bedroom concept floorplan with the primary bedroom separate from the other 2 bedrooms. The kitchen has a nice size eating area and there is another dining area over looking the living room. Plenty of space to entertain. The fenced backyard is perfect for summer BBQ's. The home is located in a quite cul de sac. The property is currently leased until the end of September. Please allow for a 24 hour notice for showings.
Pending
$255,000
1110 Notre Dame St, Abilene, TX 79602
3beds
1,511sqft
:
Get pre-qualified$1,838/mo
Single Family Residence
Built in 2002
5,967 Square Feet Lot
$255,400 Zestimate®
$169/sqft
$-- HOA
What's special
Cozy fireplaceSplit bedroom concept floorplan
- 28 days |
- 1,671 |
- 129 |
Likely to sell faster than
Zillow last checked:
Listing updated:
Listed by:
Kristen Kyker 0621429 325-668-4407,
Coldwell Banker Apex, REALTORS 325-690-4000,
Lisa Sanders 0680637 325-660-7175,
Coldwell Banker Apex, REALTORS
Source: NTREIS,MLS#: 21305096
Facts & features
Interior
Bedrooms & bathrooms
- Bedrooms: 3
- Bathrooms: 2
- Full bathrooms: 2
Primary bedroom
- Features: Garden Tub/Roman Tub, Linen Closet, Walk-In Closet(s)
- Level: First
- Dimensions: 13 x 11
Kitchen
- Level: First
- Dimensions: 14 x 10
Living room
- Level: First
- Dimensions: 19 x 14
Heating
- Central
Cooling
- Central Air, Ceiling Fan(s), Electric
Appliances
- Included: Dishwasher, Electric Cooktop, Electric Oven, Electric Water Heater, Disposal, Microwave
- Laundry: Laundry in Utility Room
Features
- High Speed Internet, Cable TV
- Flooring: Carpet, Ceramic Tile
- Has basement: No
- Number of fireplaces: 1
- Fireplace features: Masonry, Wood Burning
Interior area
- Total interior livable area: 1,511 sqft
Video & virtual tour
Property
Parking
- Total spaces: 2
- Parking features: Driveway, Garage
- Attached garage spaces: 2
Features
- Levels: One
- Stories: 1
- Pool features: None
- Fencing: Wood
Lot
- Size: 5,967 Square Feet
- Features: Cul-De-Sac, Interior Lot, Landscaped, Sprinkler System, Few Trees
Details
- Parcel number: 75255
Construction
Type & style
- Home type: SingleFamily
- Architectural style: Detached
- Property subtype: Single Family Residence
Materials
- Brick
- Foundation: Slab
- Roof: Composition
Condition
- Year built: 2002
Utilities & green energy
- Sewer: Public Sewer
- Water: Public
- Utilities for property: Sewer Available, Water Available, Cable Available
Community & HOA
Community
- Subdivision: Lytle Shores South
HOA
- Has HOA: No
Location
- Region: Abilene
Financial & listing details
- Price per square foot: $169/sqft
- Tax assessed value: $227,512
- Annual tax amount: $5,593
- Date on market: 7/6/2026
- Cumulative days on market: 23 days
- Listing terms: Cash,Conventional,FHA,VA Loan
Estimated market value
$255,400
$243,000 - $268,000
$2,518/mo
Price history
| Date | Event | Price |
|---|---|---|
| 7/26/2026 | Pending sale | $255,000$169/sqft |
Source: NTREIS #21305096 Report a problem | ||
| 7/14/2026 | Contingent | $255,000$169/sqft |
Source: NTREIS #21305096 Report a problem | ||
| 7/6/2026 | Listed for sale | $255,000+28.1%$169/sqft |
Source: NTREIS #21305096 Report a problem | ||
| 11/4/2021 | Sold | -- |
Source: NTREIS #14655484 Report a problem | ||
| 10/11/2021 | Pending sale | $199,000$132/sqft |
Source:  RE/MAX International #14655484 Report a problem RE/MAX International #14655484 Report a problem | ||
| 10/4/2021 | Contingent | $199,000$132/sqft |
Source: NTREIS #14655484 Report a problem | ||
| 8/23/2021 | Listed for sale | $199,000+32.7%$132/sqft |
Source: NTREIS #14655484 Report a problem | ||
| 1/12/2021 | Listing removed | -- |
Source:  NTREIS Report a problem NTREIS Report a problem | ||
| 12/30/2020 | Listed for rent | $1,395+7.7%$1/sqft |
Source: NTREIS #14492263 Report a problem | ||
| 1/15/2020 | Listing removed | $1,295$1/sqft |
Source: Gerard Real Estate LLC Report a problem | ||
| 1/7/2020 | Listed for rent | $1,295$1/sqft |
Source: Gerard Real Estate LLC Report a problem | ||
| 2/26/2019 | Listing removed | $1,295$1/sqft |
Source: Gerard Real Estate, LLC #14012257 Report a problem | ||
| 1/29/2019 | Listed for rent | $1,295$1/sqft |
Source: Gerard Real Estate LLC Report a problem | ||
| 4/10/2017 | Listing removed | $1,295$1/sqft |
Source: Gerard Real Estate, LLC #13570085 Report a problem | ||
| 4/3/2017 | Listed for rent | $1,295$1/sqft |
Source: Gerard Real Estate, LLC Report a problem | ||
| 4/12/2014 | Listing removed | $149,999$99/sqft |
Source: Sendero Properties LLC #12099284 Report a problem | ||
| 3/25/2014 | Price change | $149,999-3.8%$99/sqft |
Source: Sendero Properties LLC #12099284 Report a problem | ||
| 3/4/2014 | Listed for sale | $156,000$103/sqft |
Source: Sendero Properties LLC #12099284 Report a problem | ||
Public tax history
| Year | Property taxes | Tax assessment |
|---|---|---|
| 2025 | $5,593 +36% | $227,512 +0.9% |
| 2024 | $4,113 -11.4% | $225,544 +5% |
| 2023 | $4,643 +1.5% | $214,717 +10.8% |
| 2022 | $4,573 | $193,793 +14.6% |
| 2021 | -- | $169,138 +3.4% |
| 2020 | $4,216 +0.5% | $163,650 +2.2% |
| 2019 | $4,195 +25.1% | $160,199 +1% |
| 2018 | $3,353 | $158,556 +3.3% |
| 2017 | $3,353 +12.1% | $153,533 +7% |
| 2016 | $2,990 +12.4% | $143,481 +2.2% |
| 2015 | $2,660 | $140,374 +5.9% |
| 2014 | $2,660 | $132,613 +1.4% |
| 2013 | -- | $130,835 +0.4% |
| 2012 | -- | $130,372 -3.2% |
| 2011 | -- | $134,647 +0.7% |
| 2010 | -- | $133,721 -1% |
| 2009 | -- | $135,038 -1% |
| 2008 | -- | $136,359 +1.5% |
| 2007 | -- | $134,359 +8.6% |
| 2006 | -- | $123,746 +6.6% |
| 2005 | -- | $116,051 +4.9% |
| 2004 | -- | $110,669 +4.9% |
| 2003 | -- | $105,470 |
Find assessor info on the county website
Monthly payment
Est. payment
Payment breakdown
Explore the cost of this home by adjusting the details. Changes won't be saved.Climate risks
Neighborhood: Loop 322 East
Nearby schools
GreatSchools rating
- 9/10Wylie East Elementary SchoolGrades: K-3Distance: 2.5 mi
- 8/10Wylie East Junior High SchoolGrades: 6-8Distance: 2.2 mi
- 7/10Wylie High SchoolGrades: 9-12Distance: 5 mi
Schools provided by the listing agent
- Elementary: Wylie East
- Middle: Wylie East
- High: Wylie
- District: Wylie ISD, Taylor Co.
Source: NTREIS. This data may not be complete. We recommend contacting the local school district to confirm school assignments for this home.
- $263,9003 bd2 ba1.5k sqft1118 Notre Dame St, Abilene, TX 79602Off Market
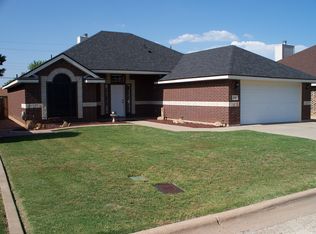
- $236,5003 bd2 ba1.4k sqft1102 Notre Dame St, Abilene, TX 79602Off Market

- $273,1003 bd2 ba1.5k sqft1126 Notre Dame St, Abilene, TX 79602Off Market
- $--3 bd2 ba1.1k sqft1101 Cornell Dr, Abilene, TX 79602Sold

- $258,8003 bd2 ba1.6k sqft3802 Notre Dame Cir, Abilene, TX 79602Off Market
- $205,600-- bd2 ba1.1k sqft1057 Cornell Dr, Abilene, TX 79602Off Market
- $221,8003 bd2 ba1.2k sqft3817 Notre Dame Cir, Abilene, TX 79602Off Market
- $227,0003 bd2 ba1.2k sqft1109 Cornell Dr, Abilene, TX 79602Off Market
A local agent can set up tours, give advice and negotiate with sellers.
A local lender can help you make sure your offer is ready when you are.
Similar homes
- $199,9002 bd2 ba884 sqft3650 Radcliff Rd, Abilene, TX 79602For Sale
 MLS ID #21347683, Pam Redman. NTREIS
 - $254,9003 bd2 ba1.5k sqft1201 Ross Ave, Abilene, TX 79605For Sale
 MLS ID #21341332, Robbie Johnson. NTREIS
 - $269,9003 bd2 ba1.4k sqft1844 Fm 1750, Abilene, TX 79602For Sale
 MLS ID #21308814, Amber Kimmel. NTREIS
 - $250,0003 bd2 ba1.5k sqft4082 Potomac Ave, Abilene, TX 79605For Sale
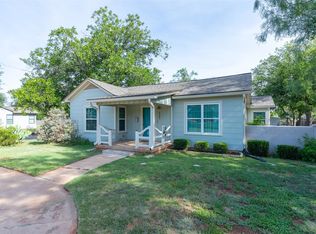 MLS ID #21345559, Kristi Andrew. NTREIS
 - $265,0003 bd2 ba2k sqft2117 Oakwood Ln, Abilene, TX 79605For SaleMLS ID #21345703, Peggy Manning. NTREIS
- $320,0003 bd2 ba1.4k sqft842 Running Water Trl, Abilene, TX 79602For SaleMLS ID #21339144, Taryn Myles. NTREIS
- $285,0004 bd2 ba2.2k sqft2333 S 35th St, Abilene, TX 79605For SaleMLS ID #21348217, Lia VanPelt. NTREIS
- $299,9003 bd3 ba1.6k sqft1550 Friars St, Abilene, TX 79602For SaleMLS ID #21311438, Karie Zonker. NTREIS
- $255,0004 bd2 ba1.8k sqft2518 Bennett Dr, Abilene, TX 79605For SaleMLS ID #21321606, Janet Batiste. NTREIS
- $337,5003 bd2 ba1.6k sqft958 Swift Water Dr, Abilene, TX 79602For SaleMLS ID #21338765, Colt Massey. NTREIS
- $309,9003 bd2 ba1.5k sqft325 Sweet Pea Path, Abilene, TX 79602For SaleMLS ID #21340315, Priscilla Jaques. NTREIS
- $239,9003 bd2 ba1.7k sqft3441 S 23rd St, Abilene, TX 79605For SaleMLS ID #21342695, Shawna Abernathy. NTREIS
- $305,0003 bd2 ba1.7k sqft3233 Pheasant Dr, Abilene, TX 79606For SaleMLS ID #21347853, Karie Zonker. NTREIS
- $199,5002 bd1 ba1.1k sqft1150 Peach St, Abilene, TX 79602For SaleMLS ID #21347811, Mitch Barnett. NTREIS
- $224,9993 bd2 ba1.6k sqft1634 Sandefer St, Abilene, TX 79601For SaleMLS ID #21344876, Brandi Smith. NTREIS
- $249,5003 bd2 ba1.3k sqft1337 Westheimer Rd, Abilene, TX 79601For SaleMLS ID #21333424, Chelsea Stroud. NTREIS
- $199,0004 bd2 ba1.7k sqft1957 S 3rd St, Abilene, TX 79602For SaleMLS ID #21345130, Hayley Underwood. NTREIS
- $230,0003 bd2 ba1.6k sqft2152 Westview Dr, Abilene, TX 79603For SaleMLS ID #21346881, Bubba Weckwerth. NTREIS
- $275,0003 bd2 ba1.9k sqft2117 Woodridge Dr, Abilene, TX 79605For SaleMLS ID #21323489, Peggy Manning. NTREIS
- $268,0004 bd2 ba1.4k sqft2934 Arlington Ave, Abilene, TX 79606For SaleMLS ID #21330048, Stacy Doby. NTREIS
