Skip main navigation
For sale
  • Price cut: $5.9K (6/22)
    $499,000

    249 Umstead Street, Sanford, NC 27330

    4beds
    3,203sqft
    : 
    Loading
    Get pre-qualified
    Single Family Residence
    Built in 2024
    8,712 Square Feet Lot
    $497,400 Zestimate®
    $156/sqft
    $65/mo HOA

    What's special

    Sleek quartz countertopsBeautiful natural light throughoutDedicated officeTrash pull-outGas cooktopStunning two-story foyerStainless vent hood
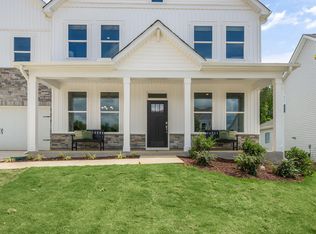
    VA ASSUMABLE LOAN at 3.99% + $5,000 CREDIT to USE AS YOU CHOOSE! Welcome to 249 Umstead St in Galvins Ridge! Perfectly situated between Sanford and the Triangle for an easy commute, this growing lifestyle community offers miles of paved walking, running, and biking trails, scenic ponds, a putting green, dog park, future pickleball courts, and pool with clubhouse just down the street. Located in The Manors, this home sits on one of the largest lots in the neighborhood and features a flat backyard with a protected natural tree buffer behind it--preserved by the HOA for added privacy. Enjoy outdoor living on the covered back patio, perfect for relaxing or entertaining in your own private setting. This is one of the community's most desirable floorplans and has been immaculately maintained. As you arrive, the front porch invites you to sit and relax. Inside, the stunning two-story foyer and extra-wide staircase creates an upscale feel, enhanced by beautiful natural light throughout. The open-concept layout includes a dedicated office and a gourmet kitchen loaded with upgrades: wall oven and microwave, gas cooktop, sleek quartz countertops, tile backsplash, stainless vent hood, trash pull-out, soft-close cabinetry, oversized drawers for pots and pans, a tall tray cabinet for cutting boards and baking sheets, a butler's pantry, and crown molding throughout the main level. The home offers 4 spacious bedrooms--all with walk-in closets--and 3 full bathrooms, including a main-level bedroom and full bath ideal for guests. The primary suite upstairs features dual closets and generous space, creating a comfortable and functional retreat. A massive loft upstairs provides endless options for a second living space, playroom, or media area. Additional highlights include a drop zone and a garage already equipped with a 220-volt outlet. The home is also connected to natural gas--fueling the fireplace, gas cooktop, and tankless water heater--which is a huge bonus for efficiency and helps keep utility costs down. Every room in this home offers great space and functionality. Truly move-in ready and meticulously cared for!
    71 days
    |
    238
    |
    20
    |

    Zillow last checked:

    Listing updated:

    Listed by:

    Amy Stephenson 850-933-4960,

    Everything Pines Partners Sanford

    Source: Hive MLS,MLS#: 100565885MLS LogoOriginating MLS: Mid Carolina Regional MLS

    Loading...

      Facts & features

      Interior

      Bedrooms & bathrooms
      • Bedrooms: 4
      • Bathrooms: 3
      • Full bathrooms: 3
      Rooms
      • Room types: Living Room, Dining Room, Office, Bedroom 2, Master Bedroom, Bedroom 3, Bedroom 4, Laundry, Loft
      Primary bedroom
      • Dimensions: 19.1 x 16.9
      Bedroom 2
      • Dimensions: 15.4 x 13.4
      Bedroom 3
      • Dimensions: 11.1 x 10.11
      Bedroom 4
      • Dimensions: 13.3 x 12.4
      Dining room
      • Dimensions: 13.7 x 13.4
      Kitchen
      • Dimensions: 13.7 x 12.8
      Laundry
      • Dimensions: 7.3 x 6.9
      Living room
      • Dimensions: 19.5 x 16
      Loft
      • Dimensions: 20.6 x 14.8
      Office
      • Dimensions: 13.3 x 12.8
      Heating
      • Heat Pump, Natural Gas
      Cooling
      • Central Air
      Appliances
      • Included: Gas Oven, Gas Cooktop, Built-In Microwave, Refrigerator, Dishwasher
      • Laundry: Laundry Room
      Features
      • Walk-in Closet(s), Tray Ceiling(s), Kitchen Island, Pantry, Blinds/Shades, Gas Log, Walk-In Closet(s)
      • Flooring: LVT/LVP, Carpet, Tile
      • Basement: None
      • Attic: Pull Down Stairs
      • Has fireplace: Yes
      • Fireplace features: Gas Log
      Interior area
      • Total structure area: 3,203
      • Total interior livable area: 3,203 sqft

      Property

      Parking
      • Total spaces: 2
      • Parking features: Concrete
      • Attached garage spaces: 2
      Features
      • Levels: Two
      • Patio & porch: Covered, Patio, Porch, Front Porch
      • Exterior features: Cluster Mailboxes
      • Fencing: None
      • Has view: Yes
      • View description: See Remarks
      • Waterfront features: None
      • Frontage type: See Remarks
      Lot
      • Size: 8,712 Square Feet
      • Dimensions: 73 x 130 x 63 x 130
      • Features: Level
      Details
      • Parcel number: 965632886100
      • Zoning: CZ
      • Special conditions: Standard

      Construction

      Type & style
      • Home type: SingleFamily
      • Property subtype: Single Family Residence
      Materials
      • Vinyl Siding, Wood Frame, Stone Veneer
      • Foundation: Slab
      • Roof: Architectural Shingle
      Condition
      • New construction: No
      • Year built: 2024

      Utilities & green energy

      • Sewer: Public Sewer
      • Water: Public
      • Utilities for property: Natural Gas Connected, Sewer Connected, Water Connected

      Community & HOA

      Community
      • Subdivision: Galvins Ridge
      HOA
      • Has HOA: Yes
      • Amenities included: Pool, Dog Park, Jogging Path, Pickleball
      • HOA fee: $780 annually
      • HOA name: Professional Property Management of Raleigh
      • HOA phone: 919-848-4911
      Location
      • Region: Sanford

      Financial & listing details

      • Price per square foot: $156/sqft
      • Tax assessed value: $418,400
      • Annual tax amount: $4,958
      • Date on market: 5/23/2026
      • Cumulative days on market: 72 days
      • Listing agreement: Exclusive Right To Sell
      • Listing terms: Cash,Conventional,FHA,VA Loan
      • Road surface type: Paved

        Estimated market value

        $497,400

        $473,000 - $522,000

        $2,508/mo

        Price history

        DateEventPrice
        6/22/2026Price change$499,000-1.2%$156/sqft
        Source: Hive MLS #100565885 Report a problem
        6/4/2026Price change$504,9000%$158/sqft
        Source: LPRMLS #760294 Report a problem
        5/23/2026Listed for sale$505,000-1.9%$158/sqft
        Source: Hive MLS #100565885 Report a problem
        4/24/2026Contingent$515,000$161/sqft
        Source: Hive MLS #100565885 Report a problem
        4/24/2026Pending sale$515,000$161/sqft
        Source: LPRMLS #760294 Report a problem
        4/20/2026Price change$515,000-1.9%$161/sqft
        Source: Hive MLS #100565885 Report a problem
        4/9/2026Listed for sale$525,000+6.8%$164/sqft
        Source: LPRMLS #760294 Report a problem
        10/25/2024Sold$491,460-0.2%$153/sqft
        Source: Hive MLS #100453253 Report a problem
        9/12/2024Pending sale$492,460$154/sqft
        Source: Doorify MLS #10037538 Report a problem
        9/12/2024Contingent$492,460$154/sqft
        Source: Hive MLS #100453253 Report a problem
        8/21/2024Price change$492,460+0.6%$154/sqft
        Source: Doorify MLS #10037538 Report a problem
        6/24/2024Listed for sale$489,460$153/sqft
        Source: Doorify MLS #10037538 Report a problem

        Public tax history

        Tax history is unavailable.

        Monthly payment

        Est. payment

        Payment breakdown

        Explore the cost of this home by adjusting the details. Changes won't be saved.
        All calculations are estimates and provided by Zillow, Inc. for informational purposes only. Actual amounts may vary.
        HOA fees may include property taxes on listings classified as Co-Ops. Contact the listing agent and/or owner for fee details.
        Mortgage interest rates are dependent on a number of factors, including credit score, down payment, and repayment length. Interest rate data provided by Zillow Group Marketplace, Inc. as of 1/1/1970 from various mortgage lenders with which we have lead or other similar arrangements; the Estimated Payment is an average of those rates.
        See how much you could borrow to make a competitive offer.

        Climate risks

        Neighborhood: 27330

        Getting around

        0 / 100
        Car-Dependent
        6 / 100
        Somewhat Bikeable

        Nearby schools

        GreatSchools rating
        Schools provided by the listing agent
        • Elementary: Deep River Elementary
        • Middle: East Lee Middle
        • High: Lee County High

        Source: Hive MLS. This data may not be complete. We recommend contacting the local school district to confirm school assignments for this home.

        A local agent can set up tours, give advice and negotiate with sellers.

        Browse local experts

        Similar homes