Skip main navigation
Sold for $485,000
  • $485,000

    249 Umstead Street, Sanford, NC 27330

    4beds
    3,203sqft
    Single Family Residence
    Built in 2024
    8,712 Square Feet Lot
    $485,100 Zestimate®
    $151/sqft
    $2,683 Estimated rent

    Home value

    $485,100

    $461,000 - $509,000

    $2,683/mo

    Zestimate® history
    Loading
    Loading...

    Owner options

    List your home for rent

    $2,683/mo

    Rent Zestimate®

    Find your next renter with Zillow Rental Manager. Plus, with online applications, you can quickly screen prospective tenants – for free.

    Learn more

    $2,683/mo

    Rent Zestimate®

    Refinance and save

    $3,904/mo

    Est. payment

    Refinancing to a lower rate could help reduce your monthly payments and save thousands over the life of the loan.

    See today's rates

    $3,904/mo

    Est. payment

    Explore your selling options

    Work with a Zillow partner agent

    Leverage their expertise and Zillow's premium Showcase listings to get your home seen by more buyers.

    Get started

    List with your own agent

    Get your home in front of millions of buyers by listing it on Zillow.

    Learn how to do it

    Sell it yourself

    Take full control of how buyers see your home on Zillow by listing For Sale by Owner (FSBO).

    List your home

    What's special

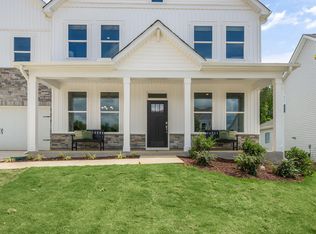
    2/1 BUY DOWN Being Offered at Sellers Expense! Lower Monthly Payments Opens the Possibility! You have to see 249 Umstead St in Galvins Ridge! Perfectly situated between Sanford and the Triangle for an easy commute, this growing lifestyle community offers miles of paved walking, running, and biking trails, scenic ponds, a putting green, dog park, future pickleball courts, and pool with clubhouse just down the street. Located in The Manors, this home sits on one of the largest lots in the neighborhood and features a flat backyard with a protected natural tree buffer behind it--preserved by the HOA for added privacy. Enjoy outdoor living on the covered back patio, perfect for relaxing or entertaining in your own private setting. This is one of the community's most desirable floorplans and has been immaculately maintained. As you arrive, the front porch invites you to sit and relax. Inside, the stunning two-story foyer and extra-wide staircase creates an upscale feel, enhanced by beautiful natural light throughout. The open-concept layout includes a dedicated office and a gourmet kitchen loaded with upgrades: wall oven and microwave, gas cooktop, sleek quartz countertops, tile backsplash, stainless vent hood, trash pull-out, soft-close cabinetry, oversized drawers for pots and pans, a tall tray cabinet for cutting boards and baking sheets, a butler's pantry, and crown molding throughout the main level. The home offers 4 spacious bedrooms--all with walk-in closets--and 3 full bathrooms, including a main-level bedroom and full bath ideal for guests. The primary suite upstairs features dual closets and generous space, creating a comfortable and functional retreat. A massive loft upstairs provides endless options for a second living space, playroom, or media area. Additional highlights include a drop zone and a garage already equipped with a 220-volt outlet. The home is also connected to natural gas--fueling the fireplace, gas cooktop, and tankless water heater--which is a huge bonus for efficiency and helps keep utility costs down. Every room in this home offers great space and functionality. Truly move-in ready and meticulously cared for!

    Zillow last checked:

    Listing updated:

    Listed by:

    Amy Stephenson 850-933-4960,

    Everything Pines Partners Sanford

    Bought with:

    A Non Member

    A Non Member

    Source: Hive MLS,MLS#: 100565885MLS LogoOriginating MLS: Mid Carolina Regional MLS

    Facts & features

    Interior

    Bedrooms & bathrooms
    • Bedrooms: 4
    • Bathrooms: 3
    • Full bathrooms: 3
    Rooms
    • Room types: Living Room, Dining Room, Office, Bedroom 2, Master Bedroom, Bedroom 3, Bedroom 4, Laundry, Loft
    Primary bedroom
    • Dimensions: 19.1 x 16.9
    Bedroom 2
    • Dimensions: 15.4 x 13.4
    Bedroom 3
    • Dimensions: 11.1 x 10.11
    Bedroom 4
    • Dimensions: 13.3 x 12.4
    Dining room
    • Dimensions: 13.7 x 13.4
    Kitchen
    • Dimensions: 13.7 x 12.8
    Laundry
    • Dimensions: 7.3 x 6.9
    Living room
    • Dimensions: 19.5 x 16
    Loft
    • Dimensions: 20.6 x 14.8
    Office
    • Dimensions: 13.3 x 12.8
    Heating
    • Heat Pump, Natural Gas
    Cooling
    • Central Air
    Appliances
    • Included: Gas Oven, Gas Cooktop, Built-In Microwave, Refrigerator, Dishwasher
    • Laundry: Laundry Room
    Features
    • Walk-in Closet(s), Tray Ceiling(s), Kitchen Island, Pantry, Blinds/Shades, Gas Log, Walk-In Closet(s)
    • Flooring: LVT/LVP, Carpet, Tile
    • Basement: None
    • Attic: Pull Down Stairs
    • Number of fireplaces: 1
    • Fireplace features: Gas Log
    Interior area
    • Total structure area: 3,203
    • Total interior livable area: 3,203 sqft

    Property

    Parking
    • Total spaces: 2
    • Parking features: Concrete
    • Attached garage spaces: 2
    Features
    • Levels: Two
    • Patio & porch: Covered, Patio, Porch, Front Porch
    • Exterior features: Cluster Mailboxes
    • Fencing: None
    • Has view: Yes
    • View description: See Remarks
    • Waterfront features: None
    • Frontage type: See Remarks
    Lot
    • Size: 8,712 Square Feet
    • Dimensions: 73 x 130 x 63 x 130
    • Features: Level
    Details
    • Parcel number: 965632886100
    • Zoning: CZ
    • Special conditions: Standard

    Construction

    Type & style
    • Home type: SingleFamily
    • Property subtype: Single Family Residence
    Materials
    • Vinyl Siding, Wood Frame, Stone Veneer
    • Foundation: Slab
    • Roof: Architectural Shingle
    Condition
    • New construction: No
    • Year built: 2024

    Utilities & green energy

    • Sewer: Public Sewer
    • Water: Public
    • Utilities for property: Natural Gas Connected, Sewer Connected, Water Connected

    Community & HOA

    Community
    • Subdivision: Galvins Ridge
    HOA
    • Has HOA: Yes
    • Amenities included: Pool, Dog Park, Jogging Path, Pickleball
    • HOA fee: $780 annually
    • HOA name: Professional Property Management of Raleigh
    • HOA phone: 919-848-4911
    Location
    • Region: Sanford

    Financial & listing details

    • Price per square foot: $151/sqft
    • Tax assessed value: $418,400
    • Annual tax amount: $4,958
    • Date on market: 5/23/2026
    • Cumulative days on market: 102 days
    • Listing agreement: Exclusive Right To Sell
    • Listing terms: Cash,Conventional,FHA,VA Loan
    • Road surface type: Paved

    Price history

    DateEventPrice
    9/17/2026Sold$485,000-2.8%$151/sqft
    Source: Hive MLS #100565885 Report a problem
    8/15/2026Pending sale$498,990$156/sqft
    Source: LPRMLS #760294 Report a problem
    8/15/2026Contingent$498,990+1.8%$156/sqft
    Source: Hive MLS #100565885 Report a problem
    7/31/2026Price change$489,990-1.8%$153/sqft
    Source: LPRMLS #760294 Report a problem
    7/31/2026Price change$498,9900%$156/sqft
    Source: Hive MLS #100565885 Report a problem
    6/22/2026Price change$499,000-1.2%$156/sqft
    Source: Hive MLS #100565885 Report a problem
    6/4/2026Price change$504,9000%$158/sqft
    Source: LPRMLS #760294 Report a problem
    5/23/2026Listed for sale$505,000-1.9%$158/sqft
    Source: Hive MLS #100565885 Report a problem
    4/24/2026Contingent$515,000$161/sqft
    Source: Hive MLS #100565885 Report a problem
    4/24/2026Pending sale$515,000$161/sqft
    Source: LPRMLS #760294 Report a problem
    4/20/2026Price change$515,000-1.9%$161/sqft
    Source: Hive MLS #100565885 Report a problem
    4/9/2026Listed for sale$525,000+6.8%$164/sqft
    Source: LPRMLS #760294 Report a problem
    10/21/2024Sold$491,500$153/sqft
    Source: Public Record Report a problem

    Public tax history

    YearProperty taxesTax assessment
    2025$5,328 $418,400
    Find assessor info on the county website

    Neighborhood: 27330

    Nearby schools

    GreatSchools rating
    Schools provided by the listing agent
    • Elementary: Deep River Elementary
    • Middle: East Lee Middle
    • High: Lee County High

    Source: Hive MLS. This data may not be complete. We recommend contacting the local school district to confirm school assignments for this home.

    Sell for more on Zillow
    Get a Zillow Showcase℠ listing at no additional cost and you could sell for .
    $485,100
    2% more
    +$9,702
    With Zillow Showcase(estimated)
    $494,802
    Sell for more on Zillow
    Get a Zillow Showcase℠ listing at no additional cost and you could sell for .
    $485,100
    2% more
    +$9,702
    With Zillow Showcase(estimated)
    $494,802