Tired of mowing, snow shoveling, & cooking? Rightsized and transition now. Come join this gated community for security and privacy. Includes a Community Clubhouse, heated indoor pool and hot tub, state of the art fitness center w/locker rooms, snow removal, lawn and landscape service, water, sewer, public lighting, trash and recycling service, Comcast HD Starter cable TV (90+ channels) exterior insurance, & exterior maintenance. Check out what this beautiful Village Heights stand alone detached villa has to offer –HOME OWNERSHIP, INDEPENDENT LIVING, CONVENIENT LIVING LOCATION, NO ENTRANCE FEE. Close to supermarkets, drug stores, auto repair, restaurants, doctors, dentists, hardware stores, banks, hair salons, on CATA bus line (regular stops and game day). No entrance fee or second-person fees. All owner occupied – no leasing allowed. Every villa is privately owned. It’s a home, an investment AND a lifestyle. If you want the security and privacy to lock up and travel, you have it here in this gated community. Pick your choice of delicious chef- prepared take-out meals, available 4 nights/week, which you may take to the privacy of your villa just a few steps away or join your neighbors for restaurant style dining 2 nights per week for friendship & laughter. Pick your choice of catered meals for the day and take off for your daily adventure. Come back to relax in the hot tub, enjoy a swim in the indoor heated pool year-round or workout at the state-of-the-art fitness center w/locker rooms. Invest in building equity in your new home all while enjoying this 55 plus active adult community has to offer -- weekly coffee hour, bridge, meet & eat socials, speakers, movie night, book club, ladies’ and men’s luncheons and more. Join neighbors in activities to suit your interest such as helping to maintain the gardens. Back home at your private villa, park inside the two-car garage complete with built-in cabinetry and pegboard wall. Additional parking spaces in the driveway. Enjoy the stunning views from your rear deck or say hello to friends passing by from the front porch. Additional views include views across Centre Hills golf course to the ridges beyond, and views of Beaver Stadium from the rear deck where you may also view the fireworks on the 4th of July. Inside find a natural gas heated single story one floor living home, with first floor owner’s suite, the light & bright open-concept layout seamlessly connects the kitchen. The kitchen features Corian counter tops and stainless steel appliances, (current microwave is being upgraded to stainless steel). The dining and family room features plantation shutters, lovely built-ins, a gas fireplace with brick surround, tray ceiling and cathedral/vaulted ceiling, sliding glass doors to back deck, and convenient laundry room. A fabulous retreat whether for weekends away or as a full-time residence.
Sold for $375,000
$375,000
249 Village Heights Dr, State College, PA 16801
3beds
1,592sqft
Condominium
Built in 1998
-- sqft lot
$401,700 Zestimate®
$236/sqft
$2,143 Estimated rent
Home value
$401,700
Estimated sales range
Not available
$2,143/mo
Zestimate® history
Owner options
List your home for rent
$2,143/mo
Rent Zestimate®
Find your next renter with Zillow Rental Manager. Plus, with online applications, you can quickly screen prospective tenants – for free.
$2,143/mo
Rent Zestimate®
Refinance and save
$2,371/mo
Est. payment
Refinancing to a lower rate could help reduce your monthly payments and save thousands over the life of the loan.
$2,371/mo
Est. payment
Explore your selling options
Work with a Zillow partner agent
Leverage their expertise and Zillow's premium Showcase listings to get your home seen by more buyers.
Get startedList with your own agent
Get your home in front of millions of buyers by listing it on Zillow.
Learn how to do itSell it yourself
Take full control of how buyers see your home on Zillow by listing For Sale by Owner (FSBO).
List your homeWhat's special
Gas fireplaceSliding glass doorsOpen-concept layoutRear deckViews of beaver stadiumFront porchConvenient laundry room
Zillow last checked:
Listing updated:
Listed by:
Vicki Wedler 814-280-2856,
Kissinger, Bigatel & Brower,
Co-Listing Agent: Braden J Wandrisco 610-413-8977,
Kissinger, Bigatel & Brower
Bought with:
Peter Chiarkas, AB067116
Kissinger, Bigatel & Brower
Keena Corbett, RS323875
Kissinger, Bigatel & Brower
Source: Bright MLS,MLS#: PACE2512274
Facts & features
Interior
Bedrooms & bathrooms
- Bedrooms: 3
- Bathrooms: 2
- Full bathrooms: 2
- Main level bathrooms: 2
- Main level bedrooms: 3
Rooms
- Room types: Living Room, Dining Room, Primary Bedroom, Bedroom 2, Bedroom 3, Kitchen, Laundry, Primary Bathroom, Full Bath
Basement
- Area: 0
Heating
- Forced Air, Natural Gas
Cooling
- Central Air, Natural Gas
Appliances
- Included: Dishwasher, Microwave, Oven/Range - Electric, Refrigerator, Washer/Dryer Stacked, Gas Water Heater
- Laundry: Dryer In Unit, Main Level, Laundry Room
Features
- Attic, Soaking Tub, Bathroom - Stall Shower, Built-in Features, Combination Dining/Living, Combination Kitchen/Dining, Entry Level Bedroom, Primary Bath(s), Walk-In Closet(s), Cathedral Ceiling(s), Tray Ceiling(s), Vaulted Ceiling(s)
- Flooring: Carpet, Ceramic Tile, Hardwood
- Has basement: No
- Number of fireplaces: 1
- Fireplace features: Gas/Propane
Interior area
- Total structure area: 1,592
- Total interior livable area: 1,592 sqft
- Finished area above ground: 1,592
- Finished area below ground: 0
Property
Parking
- Total spaces: 4
- Parking features: Garage Faces Front, Driveway, Attached
- Attached garage spaces: 2
- Uncovered spaces: 2
Accessibility
- Accessibility features: None
Features
- Levels: One
- Stories: 1
- Patio & porch: Deck, Porch
- Pool features: Community
Lot
- Features: Cul-De-Sac, Landscaped, Private
Details
- Additional structures: Above Grade, Below Grade
- Parcel number: 19605,013,0104
- Zoning: PRD
- Special conditions: Standard
Construction
Type & style
- Home type: Condo
- Architectural style: Ranch/Rambler
- Property subtype: Condominium
Materials
- Vinyl Siding
- Foundation: Slab
- Roof: Shingle
Condition
- Excellent
- New construction: No
- Year built: 1998
Utilities & green energy
- Sewer: Public Sewer
- Water: Public
Community & HOA
Community
- Features: Pool
- Security: Security Gate
- Condo and coop fee: $751 monthly
- Senior community: Yes
- Subdivision: Village Heights
HOA
- Has HOA: No
- Amenities included: Common Grounds, Dining Rooms, Storage, Fitness Center, Game Room, Gated, Library, Meeting Room, Party Room, Indoor Pool, Spa/Hot Tub, Retirement Community
- Services included: Cable TV, Common Area Maintenance, Maintenance Structure, Health Club, Insurance, Maintenance Grounds, Management, Pest Control, Pool(s), Road Maintenance, Security, Sewer, Snow Removal, Trash, Water
Location
- Region: State College
- Municipality: COLLEGE TWP
Financial & listing details
- Price per square foot: $236/sqft
- Tax assessed value: $80,475
- Annual tax amount: $5,219
- Date on market: 10/25/2024
- Listing agreement: Exclusive Right To Sell
- Listing terms: Cash,Conventional
- Inclusions: Refrigerator, Dishwasher, Garbage Disposal, Range, Microwave, Washer / Dryer, Dining Room Light-negotiable.
- Ownership: Condominium
Price history
| Date | Event | Price |
|---|---|---|
| 12/13/2024 | Sold | $375,000$236/sqft |
Source:  Bright MLS #PACE2512274 Report a problem Bright MLS #PACE2512274 Report a problem | ||
| 11/9/2024 | Pending sale | $375,000$236/sqft |
Source: Bright MLS #PACE2512274 Report a problem | ||
| 10/25/2024 | Listed for sale | $375,000+36.6%$236/sqft |
Source: Bright MLS #PACE2512274 Report a problem | ||
| 4/26/2015 | Listing removed | $274,500$172/sqft |
Source: GAMBONE, SONGER & ASSOC REALTY #42604 Report a problem | ||
| 11/12/2014 | Price change | $274,500-3.5%$172/sqft |
Source: GAMBONE, SONGER & ASSOC REALTY #42604 Report a problem | ||
| 8/16/2014 | Listed for sale | $284,500-1.6%$179/sqft |
Source: GAMBONE, SONGER ASSOC REALTY #42604 Report a problem | ||
| 4/11/2014 | Listing removed | $289,000$182/sqft |
Source: Gambone, Songer & Assoc Realty #39886 Report a problem | ||
| 10/10/2013 | Price change | $289,000-2%$182/sqft |
Source: GAMBONE, SONGER ASSOC REALTY #39886 Report a problem | ||
| 9/28/2013 | Price change | $295,000-4.7%$185/sqft |
Source: GAMBONE, SONGER ASSOC REALTY #39886 Report a problem | ||
| 8/29/2013 | Listed for sale | $309,500$194/sqft |
Source: GSA Realty #39886 Report a problem | ||
Public tax history
| Year | Property taxes | Tax assessment |
|---|---|---|
| 2024 | $5,220 +2.1% | $80,475 |
| 2023 | $5,114 +5.9% | $80,475 |
| 2022 | $4,831 | $80,475 |
| 2021 | $4,831 +18.8% | -- |
| 2020 | $4,066 +0.8% | $80,475 |
| 2019 | $4,035 +14.3% | $80,475 |
| 2018 | $3,529 | $80,475 |
| 2017 | -- | $80,475 |
| 2016 | -- | $80,475 |
| 2015 | -- | $80,475 |
| 2014 | -- | $80,475 |
| 2013 | -- | $80,475 |
| 2012 | -- | $80,475 |
| 2011 | -- | $80,475 |
| 2010 | -- | $80,475 -36% |
| 2009 | -- | $125,720 |
| 2006 | -- | $125,720 |
| 2005 | -- | $125,720 |
| 2004 | -- | $125,720 |
| 2003 | -- | $125,720 |
| 2002 | -- | $125,720 |
| 2000 | -- | $125,720 |
Find assessor info on the county website
Neighborhood: 16801
Nearby homes
- $424,6003 bd2 ba1.6k sqft257 Village Heights Dr, State College, PA 16801Off Market

- $477,5003 bd2 ba1.6k sqft243 Village Heights Dr, State College, PA 16801Off Market
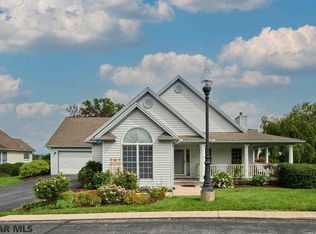
- $532,0003 bd3 ba2.9k sqft250 Village Heights Dr, State College, PA 16801Off Market
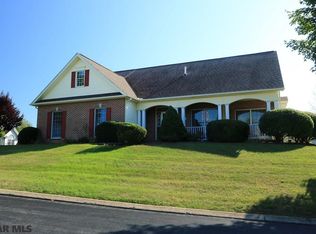
- $455,0002 bd2 ba2k sqft240 Village Heights Dr, State College, PA 16801Sold

- $462,9003 bd2 ba1.7k sqft237 Village Heights Dr, State College, PA 16801Off Market
- $550,2004 bd3 ba2.3k sqft265 Village Heights Dr, State College, PA 16801Off Market
- $363,2002 bd2 ba1.4k sqft352 Village Heights Dr, State College, PA 16801Off Market
- $285,0002 bd2 ba1.4k sqft354 Village Heights Dr, State College, PA 16801Sold
Nearby schools
GreatSchools rating
- 8/10Mt. Nittany ElemenaryGrades: K-5Distance: 1.2 mi
- 9/10Mount Nittany Middle SchoolGrades: 6-8Distance: 1.2 mi
- 10/10State College Area High SchoolGrades: 8-12Distance: 1.5 mi
Schools provided by the listing agent
- District: State College Area
Source: Bright MLS. This data may not be complete. We recommend contacting the local school district to confirm school assignments for this home.


Get pre-qualified for a loan
At Zillow Home Loans, we can pre-qualify you in as little as 5 minutes with no impact to your credit score.An equal housing lender. NMLS #10287.
- Pennsylvania
- Centre County
- State College
- 16801
- 249 Village Heights Dr
Nearby cities
Nearby neighborhoods
Nearby zip codes
Other State College Topics
