Skip main navigation
Sold for $490,000
  • $490,000

    249 W Paige Wynd Dr, Angier, NC 27501

    4beds
    2,712sqft
    Single Family Residence, Residential
    Built in 2020
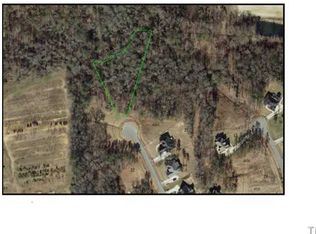
    0.72 Acres Lot
    $499,000 Zestimate®
    $181/sqft
    $2,613 Estimated rent

    Home value

    $499,000

    $474,000 - $524,000

    $2,613/mo

    Zestimate® history
    Loading
    Loading...

    Owner options

    List your home for rent

    $2,613/mo

    Rent Zestimate®

    Find your next renter with Zillow Rental Manager. Plus, with online applications, you can quickly screen prospective tenants – for free.

    Learn more

    $2,613/mo

    Rent Zestimate®

    Refinance and save

    $3,164/mo

    Est. payment

    Refinancing to a lower rate could help reduce your monthly payments and save thousands over the life of the loan.

    See today's rates

    $3,164/mo

    Est. payment

    Explore your selling options

    Work with a Zillow partner agent

    Leverage their expertise and Zillow's premium Showcase listings to get your home seen by more buyers.

    Get started

    List with your own agent

    Get your home in front of millions of buyers by listing it on Zillow.

    Learn how to do it

    Sell it yourself

    Take full control of how buyers see your home on Zillow by listing For Sale by Owner (FSBO).

    List your home

    What's special

    Modern finishesBonus roomCovered front porchCozy gas fireplaceVaulted ceilingCenter islandTree lined buffer
    A masterpiece of design and craftsmanship constructed in 2020, nestled on a cul-de-sac lot with a tree lined buffer creating a private setting to capture the essence of this, all brick, estate! This 4 bedroom/3.5 bath home seamlessly blends timeless design with modern finishes. Elegant formal dining room showcasing coffered ceiling and expansive molding, arched doorways for loads of character, catwalk overlooking the family room boasting a cozy gas fireplace, gourmet kitchen with center island, granite countertops, stainless steel appliances, and pantry for added storage. First floor owner's suite features vaulted ceiling, walk-in closet, dual vanity sinks, quartz countertop and frameless glass shower with separate tub. All guest bedrooms, 2 full bathrooms and a bonus room on the second floor. Outdoor living includes a covered front porch, screened back porch and patio. Immaculate .72 acre grounds offering lush, irrigated, landscaping. Community trails and pond close to I-40.

    Zillow last checked:

    Listing updated:

    Listed by:

    Erica Anderson 919-610-5126,

    Team Anderson Realty

    Bought with:

    Terrence Boykin, 290135

    KW Realty Platinum

    Source: Doorify MLS,MLS#: 10002317MLS Logo

    Facts & features

    Interior

    Bedrooms & bathrooms
    • Bedrooms: 4
    • Bathrooms: 4
    • Full bathrooms: 3
    • 1/2 bathrooms: 1
    Heating
    • Central, Electric, Fireplace(s), Forced Air, Zoned
    Cooling
    • Central Air, Electric, Zoned
    Appliances
    • Included: Dishwasher, Electric Oven, Electric Range, Electric Water Heater, Ice Maker, Microwave, Oven, Stainless Steel Appliance(s), Water Heater
    • Laundry: Laundry Room, Main Level
    Features
    • Bathtub/Shower Combination, Breakfast Bar, Cathedral Ceiling(s), Ceiling Fan(s), Coffered Ceiling(s), Double Vanity, Eat-in Kitchen, Entrance Foyer, Granite Counters, High Ceilings, Kitchen Island, Open Floorplan, Pantry, Quartz Counters, Separate Shower, Smooth Ceilings, Soaking Tub, Vaulted Ceiling(s), Walk-In Closet(s), Walk-In Shower, Water Closet
    • Flooring: Carpet, Ceramic Tile, Vinyl, Tile
    • Doors: French Doors
    • Windows: Blinds
    • Number of fireplaces: 1
    • Fireplace features: Gas, Gas Log, Living Room, Propane
    • Common walls with other units/homes: No Common Walls
    Interior area
    • Total structure area: 2,712
    • Total interior livable area: 2,712 sqft
    • Finished area above ground: 2,712
    • Finished area below ground: 0

    Property

    Parking
    • Total spaces: 4
    • Parking features: Attached, Driveway, Garage, Garage Faces Front, Off Street, On Site, Outside
    • Attached garage spaces: 2
    • Uncovered spaces: 2
    Accessibility
    • Accessibility features: Level Flooring
    Features
    • Levels: Two
    • Stories: 2
    • Patio & porch: Covered, Front Porch, Patio, Porch, Rear Porch, Screened
    • Exterior features: Rain Gutters
    • Pool features: None
    • Spa features: None
    • Fencing: None
    • Has view: Yes
    • View description: Trees/Woods
    Lot
    • Size: 0.72 Acres
    • Dimensions: 46 x 161 x 338 x 53 x 16 x 37 x 27 x 276
    • Features: Back Yard, Cleared, Cul-De-Sac, Few Trees, Front Yard, Hardwood Trees, Landscaped, Level, Private
    Details
    • Additional structures: None
    • Parcel number: 13D04065R
    • Zoning: RESIDENTIAL - A
    • Special conditions: Standard

    Construction

    Type & style
    • Home type: SingleFamily
    • Architectural style: Traditional, Transitional
    • Property subtype: Single Family Residence, Residential
    Materials
    • Brick, Shake Siding
    • Foundation: Other
    • Roof: Metal, Shingle
    Condition
    • New construction: No
    • Year built: 2020
    • Major remodel year: 2020
    Details
    • Builder name: Chesapeake Homes LLC

    Utilities & green energy

    • Sewer: Septic Tank
    • Water: Public
    • Utilities for property: Cable Available, Electricity Connected, Phone Available, Septic Connected, Water Connected, Propane
    Green energy
    • Energy efficient items: Lighting

    Community & HOA

    Community
    • Features: Street Lights
    • Subdivision: Morrison Manor
    HOA
    • Has HOA: Yes
    • Services included: Insurance
    • HOA fee: $300 annually
    Location
    • Region: Angier

    Financial & listing details

    • Price per square foot: $181/sqft
    • Tax assessed value: $471,600
    • Annual tax amount: $2,282
    • Date on market: 12/15/2023
    • Road surface type: Concrete

    Price history

    DateEventPrice
    4/29/2024Sold$490,000-1%$181/sqft
    Source: Doorify MLS #10002317 Report a problem
    3/25/2024Pending sale$495,000$183/sqft
    Source: Doorify MLS #10002317 Report a problem
    3/23/2024Listed for sale$495,000$183/sqft
    Source: Doorify MLS #10002317 Report a problem
    2/5/2024Pending sale$495,000$183/sqft
    Source: Doorify MLS #10002317 Report a problem
    1/29/2024Listed for sale$495,000$183/sqft
    Source: Doorify MLS #10002317 Report a problem
    1/8/2024Pending sale$495,000$183/sqft
    Source: Doorify MLS #10002317 Report a problem
    1/4/2024Price change$495,000-1%$183/sqft
    Source: Doorify MLS #10002317 Report a problem
    12/15/2023Listed for sale$499,900+37.1%$184/sqft
    Source: Doorify MLS #10002317 Report a problem
    10/14/2020Sold$364,500$134/sqft
    Source: Doorify MLS #2339807 Report a problem
    9/1/2020Pending sale$364,500$134/sqft
    Source: HomeTowne Realty Garner #2339807 Report a problem
    8/28/2020Listed for sale$364,500+859.2%$134/sqft
    Source: HomeTowne Realty Garner #2339807 Report a problem
    7/20/2016Sold$38,000$14/sqft
    Source: Doorify MLS #2057631 Report a problem

    Public tax history

    YearProperty taxesTax assessment
    2025$2,995 +27.1%$471,600 +62.2%
    2024$2,355 +3.2%$290,800
    2023$2,283 -3.1%$290,800
    2022$2,355 $290,800
    2021$2,355 +523.1%$290,800 +546.2%
    2020$378 +2.4%$45,000
    2019$369 +51.5%$45,000 +55.2%
    2018$244 $29,000
    2017$244 $29,000
    2016$244 $29,000
    2015$244 $29,000
    Find assessor info on the county website

    Neighborhood: 27501

    Nearby schools

    GreatSchools rating
    Schools provided by the listing agent
    • Elementary: Johnston - McGees Crossroads
    • Middle: Johnston - McGees Crossroads
    • High: Johnston - W Johnston

    Source: Doorify MLS. This data may not be complete. We recommend contacting the local school district to confirm school assignments for this home.

    Get a cash offer in 3 minutes
    Find out how much your home could sell for in as little as 3 minutes with a no-obligation cash offer.
    Estimated market value
    $499,000
    Get a cash offer in 3 minutes
    Find out how much your home could sell for in as little as 3 minutes with a no-obligation cash offer.
    Estimated market value
    $499,000