Welcome to your PRIVATE RETREAT in sought-after VICTORIA GLEN—where EVERYDAY LIVING meets PARKSIDE PEACE. This CHARMING, FULLY RENOVATED 4-BEDROOM, 2.5-BATH COLONIAL is perfectly situated on a GENEROUS .33-ACRE LOT that BACKS TO A TOWNSHIP PARK, offering SERENE VIEWS and UNFORGETTABLE SUNSETS right from your backyard.A CURVED WALKWAY leads you to a COZY COVERED FRONT PORCH framed by MATURE TREES and PROFESSIONAL LANDSCAPING. Step inside to discover a SPACIOUS, BRIGHT LIVING ROOM and an OPEN-CONCEPT FLOOR PLAN designed for MODERN LIVING. The BEAUTIFUL KITCHEN features a LARGE ISLAND, QUARTZ COUNTERTOPS, and STUNNING TWO-TONE CABINETS, seamlessly flowing into a SPACIOUS DINING ROOM accented by ELEGANT MOLDING. A warm and inviting TV ROOM boasts a WOOD-BURNING FIREPLACE and an incredible RUSTIC ACCENT WALL — the perfect space to RELAX and UNWIND.Upstairs, you'll find GENEROUSLY SIZED BEDROOMS, including a SERENE MASTER SUITE with a LUXURIOUS SPA-LIKE BATH featuring a FREE-STANDING SOAKING TUB. Need more space? The FULLY FINISHED BASEMENT is ready for MOVIE NIGHTS, a HOME GYM, or an OFFICE SPACE — so much flexibility!Step outside into your PRIVATE BACKYARD OASIS with a FULL OUTDOOR KITCHEN, perfect for ENTERTAINING and FAMILY GATHERINGS. Plus, a TWO-CAR GARAGE adds the finishing touch. ENJOY the PERFECT BALANCE of COMFORT, STYLE, and LOCATION — your DREAM HOME awaits in VICTORIA GLEN! Let this one-of-a-kind property inspire your next chapter.
Sold for $790,000
$790,000
249 Winchester Dr, Horsham, PA 19044
4beds
2,962sqft
Single Family Residence
Built in 1987
0.33 Acres Lot
$816,500 Zestimate®
$267/sqft
$4,127 Estimated rent
Home value
$816,500
$759,000 - $882,000
$4,127/mo
Zestimate® history
Owner options
List your home for rent
$4,127/mo
Rent Zestimate®
Find your next renter with Zillow Rental Manager. Plus, with online applications, you can quickly screen prospective tenants – for free.
$4,127/mo
Rent Zestimate®
Refinance and save
$5,138/mo
Est. payment
Refinancing to a lower rate could help reduce your monthly payments and save thousands over the life of the loan.
$5,138/mo
Est. payment
Explore your selling options
Work with a Zillow partner agent
Leverage their expertise and Zillow's premium Showcase listings to get your home seen by more buyers.
Get startedList with your own agent
Get your home in front of millions of buyers by listing it on Zillow.
Learn how to do itSell it yourself
Take full control of how buyers see your home on Zillow by listing For Sale by Owner (FSBO).
List your homeWhat's special
Zillow last checked:
Listing updated:
Listed by:
John Katein 267-414-7057,
Century 21 Veterans-Newtown
Bought with:
Patrick Mencel, RS362405
Real of Pennsylvania
Source: Bright MLS,MLS#: PAMC2143946
Facts & features
Interior
Bedrooms & bathrooms
- Bedrooms: 4
- Bathrooms: 3
- Full bathrooms: 2
- 1/2 bathrooms: 1
- Main level bathrooms: 1
Rooms
- Room types: Living Room, Dining Room, Primary Bedroom, Sitting Room, Bedroom 2, Bedroom 3, Kitchen, Family Room
Primary bedroom
- Level: Upper
- Area: 247 Square Feet
- Dimensions: 19 x 13
Bedroom 2
- Level: Upper
- Area: 120 Square Feet
- Dimensions: 12 x 10
Bedroom 3
- Level: Upper
- Area: 117 Square Feet
- Dimensions: 13 x 9
Dining room
- Level: Main
- Area: 130 Square Feet
- Dimensions: 13 x 10
Family room
- Level: Main
- Area: 228 Square Feet
- Dimensions: 19 x 12
Kitchen
- Level: Main
- Area: 228 Square Feet
- Dimensions: 19 x 12
Living room
- Level: Main
- Area: 221 Square Feet
- Dimensions: 17 x 13
Sitting room
- Level: Upper
- Area: 99 Square Feet
- Dimensions: 11 x 9
Heating
- Forced Air, Natural Gas
Cooling
- Central Air, Electric
Appliances
- Included: Dishwasher, Oven, Oven/Range - Gas, Refrigerator, Cooktop, Dryer, Washer, Gas Water Heater
- Laundry: In Basement
Features
- Breakfast Area, Crown Molding, Family Room Off Kitchen, Formal/Separate Dining Room, Eat-in Kitchen, Pantry, Primary Bath(s), Recessed Lighting, Bathroom - Stall Shower, Bathroom - Tub Shower
- Basement: Finished
- Number of fireplaces: 1
- Fireplace features: Wood Burning
Interior area
- Total structure area: 2,962
- Total interior livable area: 2,962 sqft
- Finished area above ground: 2,340
- Finished area below ground: 622
Property
Parking
- Total spaces: 6
- Parking features: Garage Faces Front, Inside Entrance, Driveway, Attached
- Attached garage spaces: 2
- Uncovered spaces: 4
Accessibility
- Accessibility features: None
Features
- Levels: Two
- Stories: 2
- Patio & porch: Patio
- Pool features: None
- Has view: Yes
- View description: Park/Greenbelt, Scenic Vista
Lot
- Size: 0.33 Acres
- Dimensions: 97.00 x 150.00
- Features: Front Yard, Rear Yard, SideYard(s), Suburban
Details
- Additional structures: Above Grade, Below Grade
- Parcel number: 360011879505
- Zoning: R4
- Special conditions: Standard
Construction
Type & style
- Home type: SingleFamily
- Architectural style: Colonial
- Property subtype: Single Family Residence
Materials
- Vinyl Siding
- Foundation: Concrete Perimeter
Condition
- New construction: No
- Year built: 1987
Utilities & green energy
- Sewer: Public Sewer
- Water: Public
Community & HOA
Community
- Subdivision: Victoria Glen
HOA
- Has HOA: No
Location
- Region: Horsham
- Municipality: HORSHAM TWP
Financial & listing details
- Price per square foot: $267/sqft
- Tax assessed value: $191,920
- Annual tax amount: $7,997
- Date on market: 6/25/2025
- Listing agreement: Exclusive Right To Sell
- Listing terms: Cash,Conventional,FHA
- Ownership: Fee Simple
Price history
| Date | Event | Price |
|---|---|---|
| 8/13/2025 | Sold | $790,000-1.2%$267/sqft |
Source:  Bright MLS #PAMC2143946 Report a problem Bright MLS #PAMC2143946 Report a problem | ||
| 7/8/2025 | Pending sale | $799,900$270/sqft |
Source: Bright MLS #PAMC2143946 Report a problem | ||
| 6/26/2025 | Listed for sale | $799,900+60%$270/sqft |
Source: Bright MLS #PAMC2143946 Report a problem | ||
| 9/29/2021 | Sold | $500,000+11.1%$169/sqft |
Source: Bright MLS #PAMC2010468 Report a problem | ||
| 9/10/2021 | Pending sale | $450,000$152/sqft |
Source: Berkshire Hathaway HomeServices Fox & Roach, REALTORS #PAMC2010468 Report a problem | ||
| 9/10/2021 | Contingent | $450,000$152/sqft |
Source: Bright MLS #PAMC2010468 Report a problem | ||
| 9/6/2021 | Listed for sale | $450,000$152/sqft |
Source: Bright MLS #PAMC2010468 Report a problem | ||
Public tax history
| Year | Property taxes | Tax assessment |
|---|---|---|
| 2025 | $7,909 +9.7% | $191,920 +3.1% |
| 2024 | $7,212 | $186,080 |
| 2023 | $7,212 +7.1% | $186,080 |
| 2022 | $6,737 +2.7% | $186,080 |
| 2021 | $6,559 +2.1% | $186,080 |
| 2020 | $6,423 +2% | $186,080 |
| 2019 | $6,299 +2.6% | $186,080 |
| 2018 | $6,139 +3.3% | $186,080 |
| 2017 | $5,945 +2% | $186,080 |
| 2016 | $5,826 +2.6% | $186,080 |
| 2015 | $5,678 +1.8% | $186,080 |
| 2014 | $5,577 +1.4% | $186,080 |
| 2013 | $5,501 +1.4% | $186,080 |
| 2012 | $5,424 +2.9% | $186,080 |
| 2011 | $5,273 +2% | $186,080 |
| 2010 | $5,168 +2% | $186,080 |
| 2009 | $5,066 +2.8% | $186,080 |
| 2008 | $4,930 +2.1% | -- |
| 2007 | $4,830 +2.9% | -- |
| 2006 | $4,696 +3% | -- |
| 2005 | $4,559 +1.5% | -- |
| 2004 | $4,493 +3.7% | -- |
| 2003 | $4,332 +6.4% | -- |
| 2002 | $4,072 +2.8% | -- |
| 2000 | $3,963 +5.6% | -- |
| 1999 | $3,753 | -- |
Find assessor info on the county website
Neighborhood: 19044
Nearby homes
- $680,0004 bd3 ba2.4k sqft251 Winchester Dr, Horsham, PA 19044Sold

- $700,0003 bd2 ba1.5k sqft247 Winchester Dr, Horsham, PA 19044Sold
- $650,3003 bd2 ba2.3k sqft253 Winchester Dr, Horsham, PA 19044Off Market
- $741,8004 bd4 ba2.2k sqft200 Victoria Ln, Horsham, PA 19044Off Market
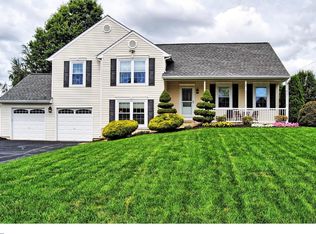
- $736,9004 bd2 ba2.5k sqft234 Winchester Dr, Horsham, PA 19044Off Market
- $551,4003 bd2 ba1.5k sqft232 Winchester Dr, Horsham, PA 19044Off Market
- $661,5003 bd3 ba2.5k sqft230 Winchester Dr, Horsham, PA 19044Off Market
- $680,9004 bd2 ba2.5k sqft236 Winchester Dr, Horsham, PA 19044Off Market
Nearby schools
GreatSchools rating
- 7/10Simmons El SchoolGrades: K-5Distance: 0.9 mi
- 8/10Keith Valley Middle SchoolGrades: 6-8Distance: 1.9 mi
- 9/10Hatboro-Horsham Senior High SchoolGrades: 9-12Distance: 0.7 mi
Schools provided by the listing agent
- Elementary: Simmons
- Middle: Keith Valley
- High: Hatboro-horsham
- District: Hatboro-horsham
Source: Bright MLS. This data may not be complete. We recommend contacting the local school district to confirm school assignments for this home.
Get a cash offer in 3 minutes
Find out how much your home could sell for in as little as 3 minutes with a no-obligation cash offer.
Estimated market value
$816,500
Get a cash offer in 3 minutes
Find out how much your home could sell for in as little as 3 minutes with a no-obligation cash offer.
Estimated market value
$816,500
- Pennsylvania
- Montgomery County
- Horsham
- 19044
- 249 Winchester Dr
Nearby cities
Nearby zip codes
Other Horsham Topics
