Welcome to 251 Winchester Dr, a stunning Colonial residence nestled in the heart of Horsham. This exquisite 4-bedroom home boasts an impressive 2478 square feet and sits on a generous .28-acre lot. As you step inside, you'll be captivated by the charm and elegance exuded by this meticulously maintained property. The updated kitchen is a chef's dream, featuring a well-appointed pantry, ample cabinet space, and sleek granite countertops. With the convenience of electric cooking and the option for gas, culinary enthusiasts will find this space to be both functional and versatile. The adjacent family room beckons with a cozy gas fireplace and chic plantation shutters, creating an inviting atmosphere for gatherings and relaxation. Convenience meets luxury with a first-floor laundry room, providing effortless access for day-to-day chores. The magnificence continues upstairs with the sprawling owner's suite, complete with a generous sitting room and walk-in closets. Indulge in the ensuite bathroom, featuring a spacious stall shower and elegant quartz countertops, offering a serene sanctuary for relaxation and rejuvenation. An additional hall bath is equipped with dual sinks and a tub shower, ensuring comfort and functionality for the whole family. The finished basement is a true gem, boasting a convenient kitchenette with a sink, refrigerator, and cabinets for added functionality. A spacious sitting/television area, perfect for entertainment, also accommodates a lively ping-pong table for endless enjoyment. Step outside to the fenced yard, where a delightful patio awaits, offering the ideal setting for outdoor gatherings and leisure. Enjoy the serene ambiance as the property backs to Horsham's Power Line Walking Trail, providing a serene backdrop and ensuring privacy. Don't miss the opportunity to make this meticulously crafted residence your new home. Schedule a tour today and experience the epitome of comfort and sophistication in the coveted Hatboro-Horsham school district. OFFER DEADLINE: NOVEMBER 6, 2023
Sold for $680,000
$680,000
251 Winchester Dr, Horsham, PA 19044
4beds
2,478sqft
Single Family Residence
Built in 1987
0.29 Acres Lot
$775,200 Zestimate®
$274/sqft
$3,808 Estimated rent
Home value
$775,200
$736,000 - $814,000
$3,808/mo
Zestimate® history
Owner options
List your home for rent
$3,808/mo
Rent Zestimate®
Find your next renter with Zillow Rental Manager. Plus, with online applications, you can quickly screen prospective tenants – for free.
$3,808/mo
Rent Zestimate®
Refinance and save
$4,404/mo
Est. payment
Refinancing to a lower rate could help reduce your monthly payments and save thousands over the life of the loan.
$4,404/mo
Est. payment
Explore your selling options
Work with a Zillow partner agent
Leverage their expertise and Zillow's premium Showcase listings to get your home seen by more buyers.
Get startedList with your own agent
Get your home in front of millions of buyers by listing it on Zillow.
Learn how to do itSell it yourself
Take full control of how buyers see your home on Zillow by listing For Sale by Owner (FSBO).
List your homeWhat's special
Sleek granite countertopsElegant quartz countertopsTub showerFenced yardChic plantation shuttersUpdated kitchenAmple cabinet space
Zillow last checked:
Listing updated:
Listed by:
Kathleen Kelley 215-859-9310,
Keller Williams Real Estate-Doylestown
Bought with:
Nicole Mitchell, RS346392
Keller Williams Real Estate-Langhorne
Source: Bright MLS,MLS#: PAMC2087268
Facts & features
Interior
Bedrooms & bathrooms
- Bedrooms: 4
- Bathrooms: 3
- Full bathrooms: 2
- 1/2 bathrooms: 1
- Main level bathrooms: 1
Rooms
- Room types: Living Room, Dining Room, Primary Bedroom, Sitting Room, Bedroom 2, Bedroom 3, Bedroom 4, Kitchen, Family Room, Basement, Foyer, Laundry, Primary Bathroom, Full Bath, Half Bath
Basement
- Area: 0
Heating
- Forced Air, Natural Gas
Cooling
- Central Air, Electric
Appliances
- Included: Electric Water Heater
- Laundry: Laundry Room
Features
- Basement: Finished
- Number of fireplaces: 1
Interior area
- Total structure area: 2,478
- Total interior livable area: 2,478 sqft
- Finished area above ground: 2,478
- Finished area below ground: 0
Property
Parking
- Total spaces: 2
- Parking features: Storage, Garage Door Opener, Inside Entrance, Attached
- Attached garage spaces: 2
Accessibility
- Accessibility features: None
Features
- Levels: Two
- Stories: 2
- Pool features: None
Lot
- Size: 0.29 Acres
- Dimensions: 75.00 x 0.00
Details
- Additional structures: Above Grade, Below Grade
- Parcel number: 360011879523
- Zoning: RES
- Special conditions: Standard
Construction
Type & style
- Home type: SingleFamily
- Architectural style: Colonial
- Property subtype: Single Family Residence
Materials
- Vinyl Siding
- Foundation: Concrete Perimeter
Condition
- New construction: No
- Year built: 1987
Utilities & green energy
- Sewer: Public Sewer
- Water: Public
Community & HOA
Community
- Subdivision: Victoria Glen
HOA
- Has HOA: No
Location
- Region: Horsham
- Municipality: HORSHAM TWP
Financial & listing details
- Price per square foot: $274/sqft
- Tax assessed value: $183,390
- Annual tax amount: $7,107
- Date on market: 11/4/2023
- Listing agreement: Exclusive Agency
- Inclusions: Lr Shade. Kitchen Refrigerator, Valance & Wire Rack. Fr Bar Stools. Laundry Washer / Dryer, Rug Runner. Patio Black Table And Chairs (w / Covers), Umbrella, Chair / Ottoman & Cover. Basement Ping Pong Table, Fridge, Yellow Etagere, Sectional Sofa. Blue Bedroom White Shelves, Mirrors, File Cabinet W / Top, Window Blinds. Green Bedroom Curtains, Blinds, Rods. Yellow Bedroom Curtains, Blinds, Rods. Hall Bath Blinds / Valance And Shelves. Owner Bedroom Blinds / Curtains / Shade, Mirrors And Plant On Shelf. Ensuite Bath Mirrow, Valance / Blinds.
- Exclusions: Lr Curtains & Rods. Dr Curtains & Rods. Patio Black Bench, Yellow Chairs, 1 Chair / Ottoman, Grey Round Table. Ensuite Bath Wire Shelf.
- Ownership: Fee Simple
Price history
| Date | Event | Price |
|---|---|---|
| 12/19/2023 | Sold | $680,000+1.9%$274/sqft |
Source:  Bright MLS #PAMC2087268 Report a problem Bright MLS #PAMC2087268 Report a problem | ||
| 11/9/2023 | Pending sale | $667,000$269/sqft |
Source: Bright MLS #PAMC2087268 Report a problem | ||
| 11/4/2023 | Listed for sale | $667,000$269/sqft |
Source: Bright MLS #PAMC2087268 Report a problem | ||
Public tax history
| Year | Property taxes | Tax assessment |
|---|---|---|
| 2025 | $7,557 +6.3% | $183,390 |
| 2024 | $7,108 | $183,390 |
| 2023 | $7,108 +7.1% | $183,390 |
| 2022 | $6,639 +2.7% | $183,390 |
| 2021 | $6,464 +2.1% | $183,390 |
| 2020 | $6,329 +1.9% | $183,390 |
| 2019 | $6,208 +2.6% | $183,390 |
| 2018 | $6,050 +3.3% | $183,390 |
| 2017 | $5,858 +2% | $183,390 |
| 2016 | $5,741 +2.6% | $183,390 |
| 2015 | $5,595 +1.8% | $183,390 |
| 2014 | $5,495 +1.4% | $183,390 |
| 2013 | $5,421 +1.4% | $183,390 |
| 2012 | $5,344 +2.8% | $183,390 |
| 2011 | $5,197 +2% | $183,390 |
| 2010 | $5,094 +2% | $183,390 |
| 2009 | $4,992 +2.8% | $183,390 |
| 2008 | $4,858 +2.1% | -- |
| 2007 | $4,760 +2.9% | -- |
| 2006 | $4,628 +3% | -- |
| 2005 | $4,492 +1.5% | -- |
| 2004 | $4,427 +3.7% | -- |
| 2003 | $4,269 +6.4% | -- |
| 2002 | $4,013 +2.7% | -- |
| 2000 | $3,907 +5.6% | -- |
| 1999 | $3,700 | -- |
Find assessor info on the county website
Neighborhood: 19044
Nearby homes
- $790,0004 bd3 ba2.9k sqft249 Winchester Dr, Horsham, PA 19044Sold
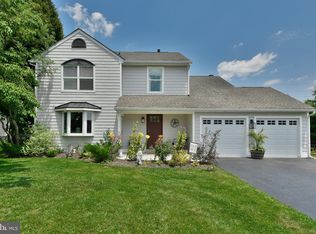
- $647,8003 bd2 ba2.3k sqft253 Winchester Dr, Horsham, PA 19044Off Market
- $770,8004 bd2 ba2.5k sqft255 Winchester Dr, Horsham, PA 19044Off Market
- $700,0003 bd2 ba1.5k sqft247 Winchester Dr, Horsham, PA 19044Sold
- $739,5004 bd2 ba2.5k sqft234 Winchester Dr, Horsham, PA 19044Off Market
- $680,9004 bd2 ba2.5k sqft236 Winchester Dr, Horsham, PA 19044Off Market
- $551,4003 bd2 ba1.5k sqft232 Winchester Dr, Horsham, PA 19044Off Market
- $741,8004 bd4 ba2.2k sqft200 Victoria Ln, Horsham, PA 19044Off Market
Nearby schools
GreatSchools rating
- 7/10Simmons El SchoolGrades: K-5Distance: 0.9 mi
- 8/10Keith Valley Middle SchoolGrades: 6-8Distance: 1.9 mi
- 9/10Hatboro-Horsham Senior High SchoolGrades: 9-12Distance: 0.7 mi
Schools provided by the listing agent
- District: Hatboro-horsham
Source: Bright MLS. This data may not be complete. We recommend contacting the local school district to confirm school assignments for this home.
Get a cash offer in 3 minutes
Find out how much your home could sell for in as little as 3 minutes with a no-obligation cash offer.
Estimated market value
$775,200
Get a cash offer in 3 minutes
Find out how much your home could sell for in as little as 3 minutes with a no-obligation cash offer.
Estimated market value
$775,200
- Pennsylvania
- Montgomery County
- Horsham
- 19044
- 251 Winchester Dr
Nearby cities
Nearby zip codes
Other Horsham Topics
