Skip main navigation
Sold for $205,000
  • $205,000

    2490 Longpine Ln, Saint Cloud, FL 34772

    3beds
    1,186sqft
    Mobile Home
    Built in 2003
    5,467 Square Feet Lot
    $200,400 Zestimate®
    $173/sqft
    $2,039 Estimated rent

    Home value

    $200,400

    Estimated sales range

    Not available

    $2,039/mo

    Zestimate® history
    Loading
    Loading...

    Owner options

    List your home for rent

    $2,039/mo

    Rent Zestimate®

    Find your next renter with Zillow Rental Manager. Plus, with online applications, you can quickly screen prospective tenants – for free.

    Learn more

    $2,039/mo

    Rent Zestimate®

    Refinance and save

    $1,552/mo

    Est. payment

    Refinancing to a lower rate could help reduce your monthly payments and save thousands over the life of the loan.

    See today's rates

    $1,552/mo

    Est. payment

    Explore your selling options

    Work with a Zillow partner agent

    Leverage their expertise and Zillow's premium Showcase listings to get your home seen by more buyers.

    Get started

    List with your own agent

    Get your home in front of millions of buyers by listing it on Zillow.

    Learn how to do it

    Sell it yourself

    Take full control of how buyers see your home on Zillow by listing For Sale by Owner (FSBO).

    List your home

    What's special

    Spacious three bedroomsStylish kitchen
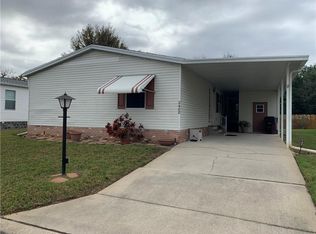
    Welcome to this charming 3 bedroom, 2 bathroom double wide manufactured home that perfectly blends modern comfort with classic elegance. Located in St. Cloud, Florida, this home offers both style and functionality designed to meet your every need. Key Features: • Spacious three bedrooms and two full bathrooms, providing ample space for family living or hosting guests. • A stylish kitchen with ample cabinet space invites culinary creativity. • An owner's suite featuring a single sink vanity, separate tub, and a tranquil shower area for your personal retreat. • A cozy living and dining area, perfect for entertaining friends or enjoying quiet family meals. Teka Village is one of the most inviting 55+ communities in St. Cloud. Residents can enjoy an oasis of relaxation and an active lifestyle. The community offers features such as: an active clubhouse with a full calendar of social activities, fostering community spirit and connectivity, a heated indoor pool and fitness center to help maintain an active lifestyle year-round, Gated entry, ensuring peace of mind with increased security and tranquil, quiet streets, reasonably low HOA fees, creating a balanced, affordable cost of living. St. Cloud is a remarkable place for those who appreciate both the charm of a small town and the conveniences of a bustling city nearby. The home offers easy access to the Florida Turnpike, connecting you to Central Florida’s top attractions, Downtown Orlando, and the world-renowned Lake Nona Medical City and close proximity to the Orlando International Airport to simplify your travel plans. This property offers more than a house—it's a lifestyle choice in a welcoming community. Whether you prefer relaxing in your cozy home, exploring the vibrant local culture, or engaging with neighbors over community events, this home provides the perfect backdrop. Interested in making this beautiful property your next home? Reach out for a private showing today and explore how this dwelling can become yours!

    Zillow last checked:

    Listing updated:

    Listing Provided by:

    Michael Ault 407-780-4653,

    CORCORAN CONNECT LLC 407-953-9118

    Bought with:

    Nereida Camacho, 3404077

    CHARLES RUTENBERG REALTY ORLANDO

    Source: Stellar MLS,MLS#: S5133751MLS LogoOriginating MLS: Osceola

    Facts & features

    Interior

    Bedrooms & bathrooms
    • Bedrooms: 3
    • Bathrooms: 2
    • Full bathrooms: 2
    Primary bedroom
    • Features: En Suite Bathroom, Walk-In Closet(s)
    • Level: First
    • Area: 130 Square Feet
    • Dimensions: 10x13
    Bedroom 2
    • Features: Built-in Closet
    • Level: First
    • Area: 110 Square Feet
    • Dimensions: 10x11
    Bedroom 3
    • Features: Built-in Closet
    • Level: First
    • Area: 120 Square Feet
    • Dimensions: 10x12
    Primary bathroom
    • Features: Single Vanity, Tub With Shower
    • Level: First
    • Area: 80 Square Feet
    • Dimensions: 8x10
    Bathroom 2
    • Level: First
    • Area: 40 Square Feet
    • Dimensions: 5x8
    Dinette
    • Level: First
    • Area: 80 Square Feet
    • Dimensions: 8x10
    Kitchen
    • Level: First
    • Area: 80 Square Feet
    • Dimensions: 8x10
    Living room
    • Level: First
    • Area: 270 Square Feet
    • Dimensions: 15x18
    Heating
    • Central, Electric
    Cooling
    • Central Air
    Appliances
    • Included: Dishwasher, Disposal, Electric Water Heater, Range, Refrigerator
    • Laundry: Laundry Room
    Features
    • Ceiling Fan(s), Eating Space In Kitchen, L Dining, Open Floorplan, Primary Bedroom Main Floor, Thermostat
    • Flooring: Carpet, Luxury Vinyl
    • Windows: Blinds
    • Has fireplace: No
    Interior area
    • Total structure area: 1,716
    • Total interior livable area: 1,186 sqft

    Property

    Parking
    • Total spaces: 1
    • Parking features: Carport
    • Carport spaces: 1
    Features
    • Levels: One
    • Stories: 1
    • Patio & porch: Covered, Front Porch, Patio
    • Exterior features: Sidewalk, Storage
    • Fencing: Wood
    • Has view: Yes
    • View description: Trees/Woods
    Lot
    • Size: 5,467 sqft
    • Residential vegetation: Mature Landscaping
    Details
    • Parcel number: 162630081000010290
    • Zoning: SPUD
    • Special conditions: None

    Construction

    Type & style
    • Home type: MobileManufactured
    • Architectural style: Traditional
    • Property subtype: Mobile Home
    Materials
    • Vinyl Siding
    • Foundation: Pillar/Post/Pier
    • Roof: Shingle
    Condition
    • Completed
    • New construction: No
    • Year built: 2003

    Utilities & green energy

    • Sewer: Public Sewer
    • Water: Public
    • Utilities for property: Cable Available, Electricity Connected, Sewer Connected, Water Connected

    Community & neighborhood

    Community
    • Community features: Clubhouse, Community Mailbox, Gated Community - No Guard, Pool
    Senior living
    • Senior community: Yes
    Location
    • Region: Saint Cloud
    • Subdivision: TEKA VILLAGE TR 2 REP OF TR C

    HOA & financial

    HOA
    • Has HOA: Yes
    • HOA fee: $110 monthly
    • Amenities included: Clubhouse, Pool
    • Services included: Pool Maintenance
    • Association name: Donna Loveall
    • Association phone: 407-375-5670
    Other fees
    • Pet fee: $0 monthly
    Other financial information
    • Total actual rent: 0

    Other

    Other facts
    • Body type: Double Wide
    • Listing terms: Cash,Conventional,FHA,VA Loan
    • Ownership: Fee Simple
    • Road surface type: Asphalt

    Price history

    DateEventPrice
    12/10/2025Sold$205,000-6.8%$173/sqft
    Source: Stellar MLS #S5133751 Report a problem
    9/22/2025Pending sale$219,900$185/sqft
    Source: Stellar MLS #S5133751 Report a problem
    9/3/2025Listed for sale$219,900+155.7%$185/sqft
    Source: Stellar MLS #S5133751 Report a problem
    11/6/2003Sold$86,000$73/sqft
    Source: Public Record Report a problem

    Public tax history

    YearProperty taxesTax assessment
    2025$2,497 +981%$139,300
    2024$231 +2.1%$139,300 +10.3%
    2023$226 -15.7%$126,300 +38.9%
    2022$268 -0.9%$90,900 +5.9%
    2021$271 +0.2%$85,800 +15.8%
    2020$270 +0.3%$74,100 +10.1%
    2019$270 $67,300 +33.1%
    2018$270 +0.5%$50,577 +2.1%
    2017$268 +0.2%$49,537 +2.1%
    2016$268 +3.5%$48,519 +0.7%
    2015$259 -0.9%$48,182 +0.8%
    2014$261 $47,800 -2.2%
    2013-- $48,900 -10.9%
    2012-- $54,900 -2.3%
    2011-- $56,200 -13.9%
    2010-- $65,300 -15.1%
    2009-- $76,900 -20.4%
    2008-- $96,600 -3%
    2007-- $99,600 +4.4%
    2006-- $95,400 +16.9%
    2005-- $81,600 +240%
    2004-- $24,000

    Find assessor info on the county website

    Neighborhood: 34772

    Nearby schools

    GreatSchools rating
    Get a cash offer in 3 minutes
    Find out how much your home could sell for in as little as 3 minutes with a no-obligation cash offer.
    Estimated market value
    $200,400
    Get a cash offer in 3 minutes
    Find out how much your home could sell for in as little as 3 minutes with a no-obligation cash offer.
    Estimated market value
    $200,400