New price! Welcome to this beautiful custom, one-level home (no steps in or out to the home!) in sought-after NW McMinnville, where thoughtful design and high-end details come together effortlessly. From the moment you arrive, you’re greeted by a stunning vaulted entry with tile floors that sets the tone for the quality found throughout. Just off the entry, a charming library with custom built-ins and a cozy electric fireplace offers the perfect space to relax or work from home.Across the way, the elegant dining room is bathed in natural light from a large picture window, creating a lovely setting for gatherings. The inviting living room features custom built-ins and a gas fireplace and flows seamlessly into a sunny nook and chef’s kitchen—ideal for everyday living and entertaining alike. The kitchen shines with quartz countertops, an eating bar, gas range, new KitchenAid refrigerator, custom cabinetry with pull-out features, and a generous wall pantry.The spacious primary suite is a true retreat, complete with French doors leading to the covered patio. The ensuite bath offers a spa-like experience with a jetted tub, walk-in shower, water closet, double quartz vanity, and a walk-in closet. On the opposite side of the home, you’ll find three nicely sized bedrooms—two with built-in desks—along with two beautifully appointed bathrooms featuring quartz vanities, medicine cabinets, and linen closets.Step outside to enjoy the covered patio and fully fenced backyard with sprinklers and a storage shed, perfect for relaxing or entertaining. The oversized two-car garage includes abundant storage and a workshop space, adding even more functionality.With its high-end designer touches, well-planned layout, and prime NW McMinnville location, this special home offers comfort, style, and livability at every turn.
Sold
Zestimate®
$612,500
2490 NW Horizon Dr, McMinnville, OR 97128
4beds
2,440sqft
Residential, Single Family Residence
Built in 1999
10,018 Square Feet Lot
$612,500 Zestimate®
$251/sqft
$3,332 Estimated rent
Home value
$612,500
$582,000 - $643,000
$3,332/mo
Zestimate® history
Owner options
List your home for rent
$3,332/mo
Rent Zestimate®
Find your next renter with Zillow Rental Manager. Plus, with online applications, you can quickly screen prospective tenants – for free.
$3,332/mo
Rent Zestimate®
Refinance and save
$3,815/mo
Est. payment
Refinancing to a lower rate could help reduce your monthly payments and save thousands over the life of the loan.
$3,815/mo
Est. payment
Explore your selling options
Work with a Zillow partner agent
Leverage their expertise and Zillow's premium Showcase listings to get your home seen by more buyers.
Get startedList with your own agent
Get your home in front of millions of buyers by listing it on Zillow.
Learn how to do itSell it yourself
Take full control of how buyers see your home on Zillow by listing For Sale by Owner (FSBO).
List your homeWhat's special
Cozy electric fireplaceCovered patioSunny nookBeautiful custom one-level home
Zillow last checked:
Listing updated:
Listed by:
Jennifer Feero 503-708-2658,
Baker Street Real Estate, LLC
Bought with:
Raylinda Price, 201226496
MORE Realty
Source: RMLS (OR),MLS#: 231876305
Facts & features
Interior
Bedrooms & bathrooms
- Bedrooms: 4
- Bathrooms: 3
- Full bathrooms: 3
- Main level bathrooms: 3
Rooms
- Room types: Bedroom 4, Nook, Laundry, Bedroom 2, Bedroom 3, Dining Room, Family Room, Kitchen, Living Room, Primary Bedroom
Primary bedroom
- Features: Bathroom, Ceiling Fan, French Doors, Double Sinks, Jetted Tub, Tile Floor, Walkin Shower, Wallto Wall Carpet
- Level: Main
Bedroom 2
- Features: Builtin Features, Ceiling Fan, Closet Organizer, Closet, Wallto Wall Carpet
- Level: Main
Bedroom 3
- Features: Builtin Features, Closet Organizer, Closet, Wallto Wall Carpet
- Level: Main
Bedroom 4
- Features: Closet Organizer, Closet, Wallto Wall Carpet
- Level: Main
Dining room
- Features: High Ceilings, Tile Floor
- Level: Main
Kitchen
- Features: Dishwasher, Eat Bar, Pantry, Skylight, Free Standing Range, Free Standing Refrigerator, Quartz
- Level: Main
Living room
- Features: Builtin Features, Family Room Kitchen Combo, Fireplace, Wood Floors
- Level: Main
Heating
- Forced Air, Fireplace(s)
Cooling
- Central Air
Appliances
- Included: Dishwasher, Disposal, Free-Standing Gas Range, Free-Standing Range, Free-Standing Refrigerator, Stainless Steel Appliance(s), Washer/Dryer, Gas Water Heater
- Laundry: Laundry Room
Features
- High Ceilings, Quartz, Sound System, Closet Organizer, Closet, Sink, Built-in Features, Ceiling Fan(s), Eat Bar, Pantry, Family Room Kitchen Combo, Bathroom, Double Vanity, Walkin Shower, Tile
- Flooring: Tile, Wall to Wall Carpet, Wood
- Doors: French Doors
- Windows: Skylight(s)
- Basement: Crawl Space
- Number of fireplaces: 2
- Fireplace features: Electric, Gas
Interior area
- Total structure area: 2,440
- Total interior livable area: 2,440 sqft
Property
Parking
- Total spaces: 2
- Parking features: Driveway, On Street, Attached, Oversized
- Attached garage spaces: 2
- Has uncovered spaces: Yes
Features
- Levels: One
- Stories: 1
- Patio & porch: Covered Patio
- Exterior features: Garden, Gas Hookup, Yard
- Has spa: Yes
- Spa features: Bath
- Fencing: Fenced
Lot
- Size: 10,018 Square Feet
- Features: SqFt 10000 to 14999
Details
- Additional structures: GasHookup
- Parcel number: 503476
Construction
Type & style
- Home type: SingleFamily
- Property subtype: Residential, Single Family Residence
Materials
- Brick, Lap Siding
- Foundation: Concrete Perimeter
- Roof: Composition
Condition
- Resale
- New construction: No
- Year built: 1999
Utilities & green energy
- Gas: Gas Hookup, Gas
- Sewer: Public Sewer
- Water: Public
Community & HOA
HOA
- Has HOA: Yes
- HOA fee: $120 annually
Location
- Region: Mcminnville
Financial & listing details
- Price per square foot: $251/sqft
- Tax assessed value: $688,612
- Annual tax amount: $8,457
- Date on market: 2/19/2026
- Cumulative days on market: 138 days
- Listing terms: Cash,Conventional
Price history
| Date | Event | Price |
|---|---|---|
| 8/12/2026 | Sold | $612,500-5.6%$251/sqft |
Source:  RMLS (OR) #231876305 Report a problem RMLS (OR) #231876305 Report a problem | ||
| 7/8/2026 | Pending sale | $649,000$266/sqft |
Source: RMLS (OR) #231876305 Report a problem | ||
| 6/11/2026 | Price change | $649,000-1.5%$266/sqft |
Source: RMLS (OR) #231876305 Report a problem | ||
| 4/30/2026 | Price change | $659,000-2.9%$270/sqft |
Source: RMLS (OR) #231876305 Report a problem | ||
| 4/7/2026 | Price change | $679,000-2.9%$278/sqft |
Source: RMLS (OR) #231876305 Report a problem | ||
| 3/19/2026 | Listed for sale | $699,000$286/sqft |
Source: RMLS (OR) #231876305 Report a problem | ||
| 2/27/2026 | Pending sale | $699,000$286/sqft |
Source: RMLS (OR) #231876305 Report a problem | ||
| 2/20/2026 | Listed for sale | $699,000+180.7%$286/sqft |
Source: RMLS (OR) #231876305 Report a problem | ||
| 7/29/1999 | Sold | $249,000+107.5%$102/sqft |
Source: Agent Provided Report a problem | ||
| 1/7/1999 | Sold | $120,000$49/sqft |
Source: Agent Provided Report a problem | ||
Public tax history
| Year | Property taxes | Tax assessment |
|---|---|---|
| 2025 | $8,458 +5.5% | $474,969 +3% |
| 2024 | $8,015 +5.9% | $461,135 +3% |
| 2023 | $7,567 +5.6% | $447,704 +3% |
| 2022 | $7,169 +2.4% | $434,664 +3% |
| 2021 | $6,999 +0.8% | $422,004 +3% |
| 2020 | $6,943 +2.8% | $409,713 +3% |
| 2019 | $6,755 +2% | $397,780 +3% |
| 2018 | $6,621 | $386,194 +3% |
| 2017 | $6,621 +7.5% | $374,946 +3% |
| 2016 | $6,162 | $364,025 +3% |
| 2015 | $6,162 +2.5% | $353,424 +3% |
| 2014 | $6,012 +9.9% | $343,132 +3% |
| 2013 | $5,468 +0.3% | $333,140 +0.7% |
| 2012 | $5,453 +2.1% | $330,696 +2.3% |
| 2011 | $5,343 +1.7% | $323,315 +1.5% |
| 2010 | $5,251 +1.7% | $318,392 +3% |
| 2009 | $5,164 +4.3% | $309,118 +3% |
| 2008 | $4,952 +2.4% | $300,114 +3% |
| 2007 | $4,837 +10.7% | $291,372 +3% |
| 2006 | $4,367 -2.5% | $282,886 +3% |
| 2005 | $4,480 +5.5% | $274,646 +3% |
| 2004 | $4,248 -6.3% | $266,647 +3% |
| 2003 | $4,532 +4.3% | $258,880 +3% |
| 2002 | $4,345 +4.1% | $251,340 +3% |
| 2001 | $4,175 +3.9% | $244,019 +3% |
| 2000 | $4,018 | $236,912 |
Find assessor info on the county website
Neighborhood: 97128
Nearby homes
- $732,2003 bd3 ba2.9k sqft2485 NW Anthony Ct, McMinnville, OR 97128Off Market
- $1,081,400-- bd-- ba3k sqft2474 NW Horizon Dr, McMinnville, OR 97128Off Market
- $569,5003 bd2 ba1.6k sqft2453 NW Anthony Ct, McMinnville, OR 97128Off Market
- $843,6004 bd3 ba4.1k sqft2542 NW Horizon Dr, McMinnville, OR 97128Off Market
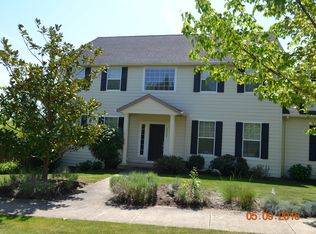
- $542,0003 bd1 ba1.8k sqft2490 NW Anthony Ct, McMinnville, OR 97128Off Market
- $706,0003 bd2 ba2.8k sqft2448 NW Horizon Dr, McMinnville, OR 97128Off Market
- $577,4003 bd2 ba1.9k sqft628 NW Morning View Ct, McMinnville, OR 97128Off Market
- $635,0004 bd3 ba2k sqft2431 NW Anthony Ct, McMinnville, OR 97128Sold
Nearby schools
GreatSchools rating
- 5/10Newby Elementary SchoolGrades: K-5Distance: 1.2 mi
- 8/10Duniway Middle SchoolGrades: 6-8Distance: 1.2 mi
- 9/10McMinnville High SchoolGrades: 9-12Distance: 2.1 mi
Schools provided by the listing agent
- Elementary: Newby
- Middle: Duniway
- High: Mcminnville
Source: RMLS (OR). This data may not be complete. We recommend contacting the local school district to confirm school assignments for this home.
Get a cash offer in 3 minutes
Find out how much your home could sell for in as little as 3 minutes with a no-obligation cash offer.
Estimated market value
$612,500
Get a cash offer in 3 minutes
Find out how much your home could sell for in as little as 3 minutes with a no-obligation cash offer.
Estimated market value
$612,500
- Oregon
- Yamhill County
- McMinnville
- 97128
- 2490 NW Horizon Dr
Nearby cities
Nearby zip codes
Other McMinnville Topics
