Discover your own backyard oasis in this charming home, perfectly situated on a quiet cul-de-sac in a sought-after neighborhood. The outdoor space is an entertainer’s dream, featuring an above-ground pool for summer fun and a versatile 10x12 outbuilding with heat and electricity—ideal for a home office, workshop, or creative retreat. Enjoy peaceful living with the convenience of nearby amenities. Don’t miss this opportunity!
Sold for $635,000
Listed by: More Realty • HEATHER ACKER • Contact: 971-241-4961
Bought with: Non-Member Sale
$635,000
2431 NW Anthony Ct, McMinnville, OR 97128
4beds
2,088sqft
Single Family Residence
Built in 1996
0.27 Acres Lot
$623,200 Zestimate®
$304/sqft
$3,110 Estimated rent
Home value
$623,200
$561,000 - $692,000
$3,110/mo
Zestimate® history
Owner options
List your home for rent
$3,110/mo
Rent Zestimate®
Find your next renter with Zillow Rental Manager. Plus, with online applications, you can quickly screen prospective tenants – for free.
$3,110/mo
Rent Zestimate®
Refinance and save
$3,990/mo
Est. payment
Refinancing to a lower rate could help reduce your monthly payments and save thousands over the life of the loan.
$3,990/mo
Est. payment
Explore your selling options
Work with a Zillow partner agent
Leverage their expertise and Zillow's premium Showcase listings to get your home seen by more buyers.
Get startedList with your own agent
Get your home in front of millions of buyers by listing it on Zillow.
Learn how to do itSell it yourself
Take full control of how buyers see your home on Zillow by listing For Sale by Owner (FSBO).
List your homeWhat's special
Backyard oasisQuiet cul-de-sacAbove-ground pool
Zillow last checked:
Listing updated:
Listed by:
HEATHER ACKER 971-241-4961,
More Realty
Bought with:
NOM NON-MEMBER SALE
Non-Member Sale
Source: WVMLS,MLS#: 826206
Facts & features
Interior
Bedrooms & bathrooms
- Bedrooms: 4
- Bathrooms: 3
- Full bathrooms: 2
- 1/2 bathrooms: 1
- Main level bathrooms: 1
Primary bedroom
- Level: Upper
- Area: 300
- Dimensions: 15 x 20
Bedroom 2
- Level: Upper
- Area: 160
- Dimensions: 16 x 10
Bedroom 3
- Level: Upper
- Area: 140
- Dimensions: 14 x 10
Bedroom 4
- Level: Upper
- Area: 110
- Dimensions: 10 x 11
Dining room
- Features: Area (Combination), Formal
- Level: Main
- Area: 130
- Dimensions: 13 x 10
Kitchen
- Level: Main
- Length: 11
Living room
- Level: Main
- Area: 288
- Dimensions: 16 x 18
Heating
- Heat Pump
Appliances
- Included: Dishwasher, Disposal, Convection Oven, Microwave, Range Included, Electric Water Heater
- Laundry: Main Level
Features
- Flooring: Carpet
- Has fireplace: Yes
- Fireplace features: Living Room, Wood Burning
Interior area
- Total structure area: 2,088
- Total interior livable area: 2,088 sqft
Property
Parking
- Total spaces: 2
- Parking features: Attached
- Attached garage spaces: 2
Features
- Levels: Two
- Stories: 2
- Patio & porch: Deck
- Exterior features: Cream
- Has private pool: Yes
- Pool features: Above Ground
- Fencing: Fenced
Lot
- Size: 0.27 Acres
- Features: Landscaped
Details
- Additional structures: Shed(s)
- Parcel number: R4419BA02700
Construction
Type & style
- Home type: SingleFamily
- Property subtype: Single Family Residence
Materials
- Fiber Cement, Lap Siding
- Foundation: Continuous
- Roof: Tile
Condition
- New construction: No
- Year built: 1996
Utilities & green energy
- Electric: 1/Main
- Sewer: Public Sewer
- Water: Public
Community & HOA
HOA
- Has HOA: Yes
- HOA fee: $150 annually
Location
- Region: Mcminnville
Financial & listing details
- Price per square foot: $304/sqft
- Tax assessed value: $607,164
- Annual tax amount: $6,531
- Price range: $635K - $635K
- Date on market: 3/17/2025
- Listing agreement: Exclusive Right To Sell
- Listing terms: Cash,Conventional,VA Loan
Price history
| Date | Event | Price |
|---|---|---|
| 4/23/2025 | Sold | $635,000-1.5%$304/sqft |
Source:  WVMLS #826206 Report a problem WVMLS #826206 Report a problem | ||
| 3/31/2025 | Pending sale | $644,900$309/sqft |
Source:  RMLS (OR) #24182369 Report a problem RMLS (OR) #24182369 Report a problem | ||
| 3/17/2025 | Listed for sale | $644,900+63.5%$309/sqft |
Source: RMLS (OR) #24182369 Report a problem | ||
| 10/7/2016 | Sold | $394,500$189/sqft |
Source: RMLS (OR) #16091623 Report a problem | ||
| 8/22/2016 | Pending sale | $394,500$189/sqft |
Source: Coldwell Banker Professional Group #16091623 Report a problem | ||
| 6/27/2016 | Price change | $394,500-4.3%$189/sqft |
Source: Coldwell Banker Professional Group #16091623 Report a problem | ||
| 6/13/2016 | Listed for sale | $412,400+8.6%$198/sqft |
Source: Coldwell Banker Professional Group #16091623 Report a problem | ||
| 7/27/2006 | Sold | $379,900$182/sqft |
Source: Public Record Report a problem | ||
Public tax history
| Year | Property taxes | Tax assessment |
|---|---|---|
| 2025 | $6,891 +5.5% | $387,014 +3% |
| 2024 | $6,531 +5.9% | $375,742 +3% |
| 2023 | $6,166 +5.6% | $364,798 +3% |
| 2022 | $5,841 +2.4% | $354,173 +3% |
| 2021 | $5,703 +0.8% | $343,857 +3% |
| 2020 | $5,658 +2.8% | $333,842 +3% |
| 2019 | $5,504 +2% | $324,118 +3% |
| 2018 | $5,395 | $314,678 +3% |
| 2017 | $5,395 +7.5% | $305,513 +3% |
| 2016 | $5,021 | $296,615 +3% |
| 2015 | $5,021 +2.5% | $287,977 +3% |
| 2014 | $4,899 +9.5% | $279,591 +3% |
| 2013 | $4,475 +2.5% | $271,449 +3% |
| 2012 | $4,365 +2.8% | $263,544 +3% |
| 2011 | $4,247 +3.7% | $255,869 +3% |
| 2010 | $4,097 +1.7% | $248,418 +3% |
| 2009 | $4,029 +4.3% | $241,182 +3% |
| 2008 | $3,864 +2.4% | $234,157 +3% |
| 2007 | $3,774 +10.7% | $227,337 +3% |
| 2006 | $3,408 -2.5% | $220,715 +3% |
| 2005 | $3,496 +5.5% | $214,287 +3% |
| 2004 | $3,314 -6.3% | $208,045 +3% |
| 2003 | $3,536 +4.3% | $201,986 +3% |
| 2002 | $3,390 +4.1% | $196,103 +3% |
| 2001 | $3,257 +3.9% | $190,391 +3% |
| 2000 | $3,135 | $184,846 |
Find assessor info on the county website
Neighborhood: 97128
Nearby homes
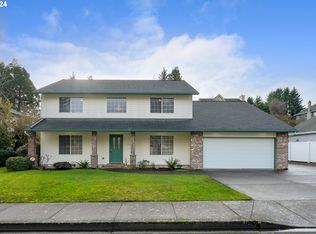
- $625,0004 bd3 ba2.2k sqft2434 NW Anthony Ct, McMinnville, OR 97128Sold
- $578,3003 bd2 ba1.6k sqft2453 NW Anthony Ct, McMinnville, OR 97128Off Market
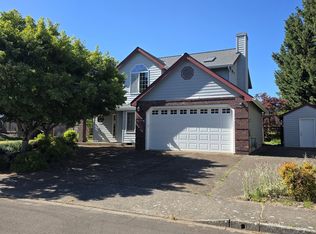
- $600,0004 bd3 ba2k sqft2419 NW Anthony Ct, McMinnville, OR 97128For Sale
- $710,6003 bd2 ba2.8k sqft2448 NW Horizon Dr, McMinnville, OR 97128Off Market
- $506,7003 bd2 ba1.8k sqft2424 NW Horizon Dr, McMinnville, OR 97128Off Market
- $830,5005 bd3 ba4k sqft2422 NW Anthony Ct, McMinnville, OR 97128Off Market
- $558,0002 bd2 ba1.8k sqft2450 NW Anthony Ct, McMinnville, OR 97128Off Market
- $1,091,800-- bd-- ba3k sqft2474 NW Horizon Dr, McMinnville, OR 97128Off Market
Nearby schools
GreatSchools rating
- 5/10Newby Elementary SchoolGrades: K-5Distance: 1.2 mi
- 8/10Duniway Middle SchoolGrades: 6-8Distance: 1.2 mi
- 9/10Mcminnville High SchoolGrades: 9-12Distance: 2.1 mi
Schools provided by the listing agent
- Elementary: Newby
- Middle: Duniway
- High: McMinnville
Source: WVMLS. This data may not be complete. We recommend contacting the local school district to confirm school assignments for this home.
Get a cash offer in 3 minutes
Find out how much your home could sell for in as little as 3 minutes with a no-obligation cash offer.
Estimated market value
$623,200
Get a cash offer in 3 minutes
Find out how much your home could sell for in as little as 3 minutes with a no-obligation cash offer.
Estimated market value
$623,200
- Oregon
- Yamhill County
- McMinnville
- 97128
- 2431 NW Anthony Ct
Nearby cities
Nearby zip codes
Other McMinnville Topics
