Located in Horizon Heights neighborhood. 4 bedrooms, 2.1 bathrooms on a private street. Entryway has solid hardwood floors that leads to a formal dining room, large living room with French doors that open into a gourmet kitchen. Granite countertops, solid wood cabinetry (including custom built-ins), and stainless-steel appliances. Upstairs: Spacious bedrooms with tall, vaulted ceilings and natural southern exposure. Wall-to-wall carpeting. Primary suite features private bathroom with dual sinks, a stand-up tile shower, and a large walk-in closet. Private backyard with a large deck and green area. Attached two-car garage and large storage shed. Michelbook Country Club nearby.
Short sale pending
$600,000
2419 NW Anthony Ct, McMinnville, OR 97128
4beds
2,017sqft
Residential, Single Family Residence
Built in 1997
0.25 Acres Lot
$-- Zestimate®
$297/sqft
$13/mo HOA
What's special
- 55 days |
- 70 |
- 0 |
Zillow last checked:
Listing updated:
Listed by:
David Smid 541-345-8100,
RE/MAX Integrity
Source: RMLS (OR),MLS#: 635046926
Facts & features
Interior
Bedrooms & bathrooms
- Bedrooms: 4
- Bathrooms: 3
- Full bathrooms: 2
- Partial bathrooms: 1
- Main level bathrooms: 1
Rooms
- Room types: Bedroom 4, Bedroom 2, Bedroom 3, Dining Room, Family Room, Kitchen, Living Room, Primary Bedroom
Primary bedroom
- Level: Upper
Bedroom 2
- Level: Upper
Bedroom 3
- Level: Upper
Bedroom 4
- Level: Upper
Dining room
- Level: Main
Family room
- Level: Main
Kitchen
- Level: Main
Living room
- Level: Main
Heating
- Forced Air
Cooling
- Central Air
Appliances
- Included: Dishwasher, Disposal, Double Oven, Free-Standing Range, Stainless Steel Appliance(s), Gas Water Heater, Tank Water Heater
Features
- Vaulted Ceiling(s), Granite
- Flooring: Hardwood, Wall to Wall Carpet
- Windows: Double Pane Windows, Vinyl Frames
- Basement: Crawl Space
- Number of fireplaces: 1
- Fireplace features: Gas
Interior area
- Total structure area: 2,017
- Total interior livable area: 2,017 sqft
Property
Parking
- Total spaces: 2
- Parking features: Driveway, RV Access/Parking, Garage Door Opener, Attached
- Attached garage spaces: 2
- Has uncovered spaces: Yes
Accessibility
- Accessibility features: Garage On Main, Accessibility
Features
- Levels: Two
- Stories: 2
- Patio & porch: Deck
- Exterior features: Yard
- Fencing: Fenced
Lot
- Size: 0.25 Acres
- Features: Cul-De-Sac, Level, Sprinkler, SqFt 10000 to 14999
Details
- Additional structures: ToolShed
- Parcel number: 502144
- Zoning: R-1
Construction
Type & style
- Home type: SingleFamily
- Property subtype: Residential, Single Family Residence
Materials
- Brick, Wood Siding
- Foundation: Concrete Perimeter
- Roof: Composition
Condition
- Resale
- New construction: No
- Year built: 1997
Utilities & green energy
- Gas: Gas
- Sewer: Public Sewer
- Water: Public
Community & HOA
Community
- Security: Sidewalk
HOA
- Has HOA: Yes
- HOA fee: $150 annually
Location
- Region: Mcminnville
Financial & listing details
- Price per square foot: $297/sqft
- Tax assessed value: $554,959
- Annual tax amount: $6,971
- Date on market: 6/11/2026
- Listing terms: Cash,Conventional
- Road surface type: Paved
Foreclosure details
Estimated market value
Not available
Estimated sales range
Not available
Not available
Price history
| Date | Event | Price |
|---|---|---|
| 11/9/2022 | Sold | $563,500+2.5%$279/sqft |
Source:  RMLS (OR) #22588406 Report a problem RMLS (OR) #22588406 Report a problem | ||
| 10/18/2022 | Pending sale | $549,999$273/sqft |
Source: RMLS (OR) #22588406 Report a problem | ||
| 10/6/2022 | Price change | $549,999-4.3%$273/sqft |
Source: RMLS (OR) #22588406 Report a problem | ||
| 9/29/2022 | Price change | $575,000-2.5%$285/sqft |
Source: RMLS (OR) #22588406 Report a problem | ||
| 9/23/2022 | Listed for sale | $590,000$293/sqft |
Source: RMLS (OR) #22588406 Report a problem | ||
Public tax history
| Year | Property taxes | Tax assessment |
|---|---|---|
| 2025 | $6,972 +5.5% | $391,523 +3% |
| 2024 | $6,607 +5.9% | $380,119 +3% |
| 2023 | $6,238 +5.6% | $369,048 +3% |
| 2022 | $5,909 +2.4% | $358,299 +3% |
| 2021 | $5,769 +0.8% | $347,863 +3% |
| 2020 | $5,723 +2.8% | $337,731 +3% |
| 2019 | $5,568 +2% | $327,894 +3% |
| 2018 | $5,458 | $318,344 +3% |
| 2017 | $5,458 +7.5% | $309,072 +3% |
| 2016 | $5,080 | $300,070 +3% |
| 2015 | $5,080 +2.5% | $291,332 +3% |
| 2014 | $4,956 +9.9% | $282,848 +3% |
| 2013 | $4,509 +2.1% | $274,611 +3% |
| 2012 | $4,416 +2.8% | $266,614 +3% |
| 2011 | $4,296 +3.7% | $258,850 +3% |
| 2010 | $4,145 +1.7% | $251,312 +3% |
| 2009 | $4,076 +4.3% | $243,993 +3% |
| 2008 | $3,909 +2.4% | $236,886 +3% |
| 2007 | $3,818 +10.7% | $229,986 +3% |
| 2006 | $3,447 -2.5% | $223,287 +3% |
| 2005 | $3,536 +5.5% | $216,784 +3% |
| 2004 | $3,353 -6.3% | $210,470 +3% |
| 2003 | $3,577 +4.3% | $204,340 +3% |
| 2002 | $3,430 +4.1% | $198,389 +3% |
| 2001 | $3,295 +3.9% | $192,610 +3% |
| 2000 | $3,171 | $187,000 |
Find assessor info on the county website
Monthly payment
Est. payment
Payment breakdown
Explore the cost of this home by adjusting the details. Changes won't be saved.Climate risks
Neighborhood: 97128
Nearby schools
GreatSchools rating
- 5/10Newby Elementary SchoolGrades: K-5Distance: 1.2 mi
- 8/10Duniway Middle SchoolGrades: 6-8Distance: 1.2 mi
- 9/10Mcminnville High SchoolGrades: 9-12Distance: 2.1 mi
Schools provided by the listing agent
- Elementary: Newby
- Middle: Duniway
- High: Mcminnville
Source: RMLS (OR). This data may not be complete. We recommend contacting the local school district to confirm school assignments for this home.
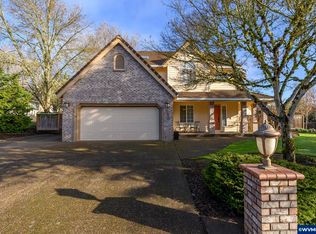
- $635,0004 bd3 ba2k sqft2431 NW Anthony Ct, McMinnville, OR 97128Sold
- $659,7004 bd1 ba2.7k sqft2405 NW Anthony Ct, McMinnville, OR 97128Off Market
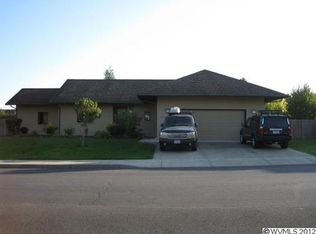
- $503,2003 bd2 ba1.8k sqft2424 NW Horizon Dr, McMinnville, OR 97128Off Market
- $625,0004 bd3 ba2.2k sqft2434 NW Anthony Ct, McMinnville, OR 97128Sold
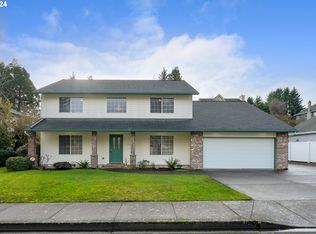
- $563,8004 bd2 ba1.9k sqft2400 NW Horizon Dr, McMinnville, OR 97128Off Market
- $826,3005 bd3 ba4k sqft2422 NW Anthony Ct, McMinnville, OR 97128Off Market
- $706,0003 bd2 ba2.8k sqft2448 NW Horizon Dr, McMinnville, OR 97128Off Market
- $610,0004 bd3 ba2.1k sqft2408 NW Anthony Ct, McMinnville, OR 97128Sold
A local agent can set up tours, give advice and negotiate with sellers.
Similar homes
- $589,0003 bd3 ba2.1k sqft1843 NW Saint Andrews Dr, McMinnville, OR 97128Active

 MLS ID #751325481, Lacey Summers, Bella Casa Real Estate Group. RMLS (OR)
 - $545,0003 bd2 ba1.5k sqft455 NW Meadowlark Ct, McMinnville, OR 97128Active
 MLS ID #523964764, James Dezellem, MORE Realty. RMLS (OR)
 - $609,0004 bd3 ba2.4k sqft300 SW Mount Mazama St, McMinnville, OR 97128Active
 MLS ID #721948286, Rolando Huber, MORE Realty, Inc.. RMLS (OR)
 - $544,9003 bd3 ba1.9k sqft1653 SW Bonnie Jean Pl, McMinnville, OR 97128Active
 MLS ID #281122266, Jonathan Flores, Realty One Group Willamette Valley. RMLS (OR)
 - $595,0003 bd2 ba1.8k sqft1964 NW Cottonwood Dr, McMinnville, OR 97128ActiveMLS ID #200686339, Beth Caster, Keller Williams Realty Portland Premiere. RMLS (OR)
- $599,0004 bd3 ba2.4k sqft3091 NE Hidden Meadow Dr, McMinnville, OR 97128ActiveMLS ID #599345744, Wendy Martin, Cascade Hasson Sotheby's International Realty. RMLS (OR)
- $599,0004 bd3 ba2.5k sqft2847 Hidden Meadow Dr, McMinnville, OR 97128ActiveMLS ID #687999603, Nathan Neubauer, Where, Inc. RMLS (OR)
- $499,9994 bd2 ba1.8k sqft1549 NE 9th St, McMinnville, OR 97128ActiveMLS ID #582693292, Marc Fox, Keller Williams Realty Portland Premiere. RMLS (OR)
- $399,0004 bd2 ba1.7k sqft310 NE Kingwood St, McMinnville, OR 97128ActiveMLS ID #172686897, Allyson Appoldt, Move Real Estate Inc. RMLS (OR)
- $520,0003 bd2 ba1.9k sqft3030 NE Newby St, McMinnville, OR 97128ActiveMLS ID #736277967, Janel Ward, Janel Huntley Realty. RMLS (OR)
- $567,0004 bd4 ba2.1k sqft2034 SW Fellows St, McMinnville, OR 97128ActiveMLS ID #385077061, Cory Carlson, Constant Commercial Real Estate Inc. RMLS (OR)
- $749,0003 bd2 ba2.1k sqft1833 NW Doral St, McMinnville, OR 97128ActiveMLS ID #514908916, Courtney Hein, Premiere Property Group, LLC. RMLS (OR)
- $679,0003 bd2 ba1.6k sqft9999 SW Vine Maple Dr, McMinnville, OR 97128ActiveMLS ID #162117133, Lacey Summers, Bella Casa Real Estate Group. RMLS (OR)
- $459,0003 bd2 ba1.6k sqft1360 SW 2nd St, McMinnville, OR 97128ActiveMLS ID #292303459, Justin Olson, Bella Casa Real Estate Group. RMLS (OR)
- $399,0004 bd2 ba1.4k sqft115 NW 9th St, McMinnville, OR 97128ActiveMLS ID #537304206, Blanca Gonzalez, MORE Realty. RMLS (OR)
- $389,0003 bd3 ba1.8k sqft1710 SW 2nd St, McMinnville, OR 97128ActiveMLS ID #643479544, Bradley Mulliner, MORE Realty. RMLS (OR)
- $425,0003 bd2 ba1.2k sqft570 SW Honeysuckle Ct, McMinnville, OR 97128ActiveMLS ID #247024192, Helen Hoyt, Portland Creative Realtors. RMLS (OR)
- $499,0003 bd2 ba1.9k sqft1420 NE Hoffman Dr, McMinnville, OR 97128ActiveMLS ID #420934219, Melissa Siciliano, eXp Realty, LLC. RMLS (OR)
- $439,0004 bd2 ba1.6k sqft127 NW 19th St, McMinnville, OR 97128ActiveMLS ID #135495886, Catherine Summers, Bella Casa Real Estate Group. RMLS (OR)
- $499,0003 bd2 ba1.6k sqft2835 NE Leathers Ln, McMinnville, OR 97128ActiveMLS ID #751049702, Gary Eckdahl, Bella Casa Real Estate Group. RMLS (OR)
