This charming home, situated in the highly sought-after neighborhood of Horizon Heights in McMinnville, Oregon, is a true gem. Nestled on a quiet cul-de-sac, the property boasts a spacious lot that not only provides privacy but also takes you away from the hustle and bustle while keeping you just minutes away from downtown.Impeccably maintained, this residence is move-in ready, offering you the chance to personalize and update it to your unique style. Three generously sized bedrooms and bonus room upstairs and an office/bedroom on the main floor, there's ample space for relaxation, work, and entertaining guests. The thoughtful design by the custom home builders ensures plenty of storage throughout the house, along with numerous electrical outlets for your decorations and electronic devices.Step into the private backyard, complete with a patio, tool shed, providing the perfect outdoor retreat. All of that plus an oversized garage, RV parking and recirculating water tank make this house a gem. Whether you're looking for a peaceful haven or a space to host gatherings and parties, this home has it all. Don't miss the opportunity to make it yours and create lasting memories in Horizon Heights.
Sold
$625,000
2434 NW Anthony Ct, McMinnville, OR 97128
4beds
2,298sqft
Residential, Single Family Residence
Built in 1996
10,454 Square Feet Lot
$625,900 Zestimate®
$272/sqft
$3,244 Estimated rent
Home value
$625,900
$595,000 - $657,000
$3,244/mo
Zestimate® history
Owner options
List your home for rent
$3,244/mo
Rent Zestimate®
Find your next renter with Zillow Rental Manager. Plus, with online applications, you can quickly screen prospective tenants – for free.
$3,244/mo
Rent Zestimate®
Refinance and save
$3,885/mo
Est. payment
Refinancing to a lower rate could help reduce your monthly payments and save thousands over the life of the loan.
$3,885/mo
Est. payment
Explore your selling options
Work with a Zillow partner agent
Leverage their expertise and Zillow's premium Showcase listings to get your home seen by more buyers.
Get startedList with your own agent
Get your home in front of millions of buyers by listing it on Zillow.
Learn how to do itSell it yourself
Take full control of how buyers see your home on Zillow by listing For Sale by Owner (FSBO).
List your homeWhat's special
Oversized garageTool shedRv parkingSpacious lotBonus roomPrivate backyardImpeccably maintained
Zillow last checked:
Listing updated:
Listed by:
Jon Gross 971-237-9674,
Berkshire Hathaway HomeServices NW Real Estate,
Jacob Hemstreet 971-241-6145,
Berkshire Hathaway HomeServices NW Real Estate
Bought with:
Roulette Milhaupt, 201221921
Realty First
Source: RMLS (OR),MLS#: 24118692
Facts & features
Interior
Bedrooms & bathrooms
- Bedrooms: 4
- Bathrooms: 3
- Full bathrooms: 2
- Partial bathrooms: 1
- Main level bathrooms: 1
Rooms
- Room types: Bedroom 4, Laundry, Bonus Room, Bedroom 2, Bedroom 3, Dining Room, Family Room, Kitchen, Living Room, Primary Bedroom
Primary bedroom
- Features: Bathroom, Jetted Tub, Walkin Closet, Walkin Shower, Wallto Wall Carpet
- Level: Upper
- Area: 195
- Dimensions: 13 x 15
Bedroom 2
- Features: Wainscoting
- Level: Upper
- Area: 182
- Dimensions: 14 x 13
Bedroom 3
- Features: Wallto Wall Carpet
- Level: Upper
- Area: 140
- Dimensions: 14 x 10
Bedroom 4
- Level: Main
Dining room
- Level: Main
- Area: 144
- Dimensions: 12 x 12
Family room
- Level: Main
- Area: 182
- Dimensions: 14 x 13
Kitchen
- Features: Cook Island, Dishwasher, Disposal, Builtin Oven, Reclaimed Material
- Level: Main
- Area: 140
- Width: 14
Living room
- Features: Ceiling Fan, Wallto Wall Carpet
- Level: Main
- Area: 221
- Dimensions: 13 x 17
Heating
- Forced Air, Heat Pump
Cooling
- Heat Pump
Appliances
- Included: Built-In Range, Dishwasher, Free-Standing Refrigerator, Disposal, Built In Oven, Electric Water Heater
Features
- Ceiling Fan(s), Wainscoting, Cook Island, Bathroom, Walk-In Closet(s), Walkin Shower, Kitchen Island
- Flooring: Laminate, Wall to Wall Carpet
- Windows: Vinyl Frames
Interior area
- Total structure area: 2,298
- Total interior livable area: 2,298 sqft
Property
Parking
- Total spaces: 2
- Parking features: Driveway, RV Access/Parking, Garage Door Opener, Attached
- Attached garage spaces: 2
- Has uncovered spaces: Yes
Features
- Levels: Two
- Stories: 2
- Has spa: Yes
- Spa features: Bath
Lot
- Size: 10,454 Square Feet
- Features: Cul-De-Sac, SqFt 10000 to 14999
Details
- Additional structures: RVParking, ToolShed
- Parcel number: 502123
- Zoning: R-1
Construction
Type & style
- Home type: SingleFamily
- Architectural style: Custom Style
- Property subtype: Residential, Single Family Residence
Materials
- Brick, Cement Siding
- Roof: Composition
Condition
- Resale
- New construction: No
- Year built: 1996
Utilities & green energy
- Sewer: Public Sewer
- Water: Public
Green energy
- Construction elements: Reclaimed Material
Community & HOA
Community
- Subdivision: Horizon Heights
HOA
- Has HOA: Yes
- HOA fee: $150 annually
Location
- Region: Mcminnville
Financial & listing details
- Price per square foot: $272/sqft
- Tax assessed value: $494,817
- Annual tax amount: $5,085
- Date on market: 1/18/2024
- Cumulative days on market: 82 days
- Listing terms: Cash,Conventional,FHA,VA Loan
Price history
| Date | Event | Price |
|---|---|---|
| 5/8/2024 | Sold | $625,000$272/sqft |
Source:  RMLS (OR) #24118692 Report a problem RMLS (OR) #24118692 Report a problem | ||
| 4/9/2024 | Pending sale | $625,000$272/sqft |
Source: RMLS (OR) #24118692 Report a problem | ||
| 3/24/2024 | Contingent | $625,000$272/sqft |
Source:  Berkshire Hathaway HomeServices NW #24118692 Report a problem Berkshire Hathaway HomeServices NW #24118692 Report a problem | ||
| 3/23/2024 | Listed for sale | $625,000$272/sqft |
Source: RMLS (OR) #24118692 Report a problem | ||
| 3/18/2024 | Pending sale | $625,000$272/sqft |
Source: RMLS (OR) #24118692 Report a problem | ||
| 1/30/2024 | Contingent | $625,000$272/sqft |
Source: Berkshire Hathaway HomeServices NW #24118692 Report a problem | ||
| 1/18/2024 | Listed for sale | $625,000$272/sqft |
Source: RMLS (OR) #24118692 Report a problem | ||
Public tax history
| Year | Property taxes | Tax assessment |
|---|---|---|
| 2025 | $5,684 +5.5% | $319,208 +3% |
| 2024 | $5,387 +5.9% | $309,911 +3% |
| 2023 | $5,086 +5.6% | $300,884 +3% |
| 2022 | $4,818 +2.4% | $292,120 +3% |
| 2021 | $4,704 +0.8% | $283,612 +3% |
| 2020 | $4,666 +2.8% | $275,351 +3% |
| 2019 | $4,540 +2% | $267,331 +3% |
| 2018 | $4,450 | $259,545 +3% |
| 2017 | $4,450 +7.5% | $251,985 +3% |
| 2016 | $4,141 | $244,646 +3% |
| 2015 | $4,141 +2.5% | $237,522 +3% |
| 2014 | $4,040 +9.5% | $230,605 +3% |
| 2013 | $3,691 +2.5% | $223,890 +3% |
| 2012 | $3,600 +2.8% | $217,370 +3% |
| 2011 | $3,503 +3.7% | $211,040 +3% |
| 2010 | $3,379 +1.7% | $204,895 +3% |
| 2009 | $3,323 +4.3% | $198,927 +3% |
| 2008 | $3,187 +2.4% | $193,133 +3% |
| 2007 | $3,113 +10.7% | $187,508 +3% |
| 2006 | $2,811 -2.5% | $182,047 +3% |
| 2005 | $2,883 +5.5% | $176,745 +3% |
| 2004 | $2,733 -6.3% | $171,597 +3% |
| 2003 | $2,916 +4.3% | $166,599 +3% |
| 2002 | $2,796 +4.1% | $161,747 +3% |
| 2001 | $2,687 +3.9% | $157,036 +3% |
| 2000 | $2,586 | $152,462 |
Find assessor info on the county website
Neighborhood: 97128
Nearby homes
- $834,8005 bd3 ba4k sqft2422 NW Anthony Ct, McMinnville, OR 97128Off Market
- $635,0004 bd3 ba2k sqft2431 NW Anthony Ct, McMinnville, OR 97128Sold
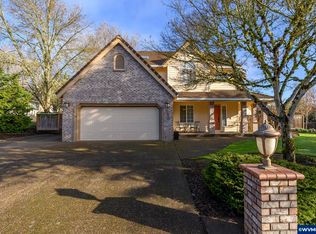
- $600,0004 bd3 ba2k sqft2419 NW Anthony Ct, McMinnville, OR 97128For Sale
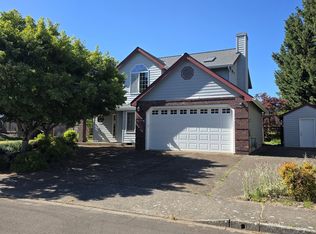
- $558,0002 bd2 ba1.8k sqft2450 NW Anthony Ct, McMinnville, OR 97128Off Market
- $610,0004 bd3 ba2.1k sqft2408 NW Anthony Ct, McMinnville, OR 97128Sold
- $578,3003 bd2 ba1.6k sqft2453 NW Anthony Ct, McMinnville, OR 97128Off Market
- $664,9004 bd1 ba2.7k sqft2405 NW Anthony Ct, McMinnville, OR 97128Off Market
- $813,0003 bd2 ba2.8k sqft2449 NW West Hills Dr, McMinnville, OR 97128Off Market
Nearby schools
GreatSchools rating
- 5/10Newby Elementary SchoolGrades: K-5Distance: 1.2 mi
- 8/10Duniway Middle SchoolGrades: 6-8Distance: 1.2 mi
- 9/10Mcminnville High SchoolGrades: 9-12Distance: 2.1 mi
Schools provided by the listing agent
- Elementary: Newby
- Middle: Duniway
- High: Mcminnville
Source: RMLS (OR). This data may not be complete. We recommend contacting the local school district to confirm school assignments for this home.
Get a cash offer in 3 minutes
Find out how much your home could sell for in as little as 3 minutes with a no-obligation cash offer.
Estimated market value
$625,900
Get a cash offer in 3 minutes
Find out how much your home could sell for in as little as 3 minutes with a no-obligation cash offer.
Estimated market value
$625,900
- Oregon
- Yamhill County
- McMinnville
- 97128
- 2434 NW Anthony Ct
Nearby cities
Nearby zip codes
Other McMinnville Topics
